What we do
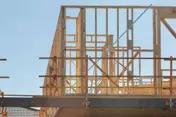
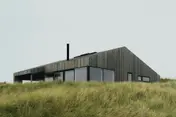
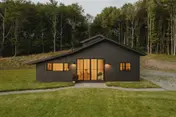
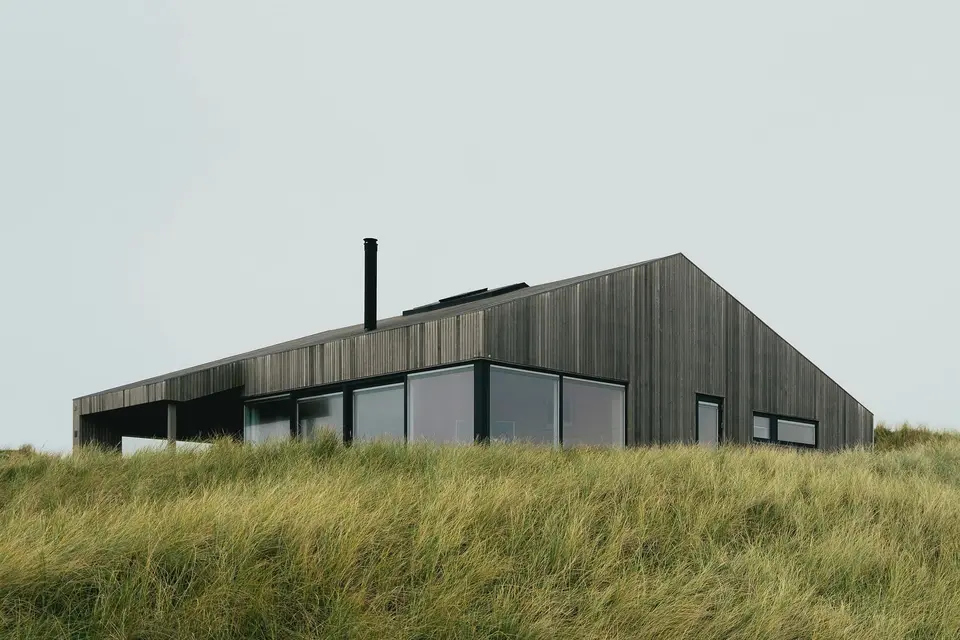
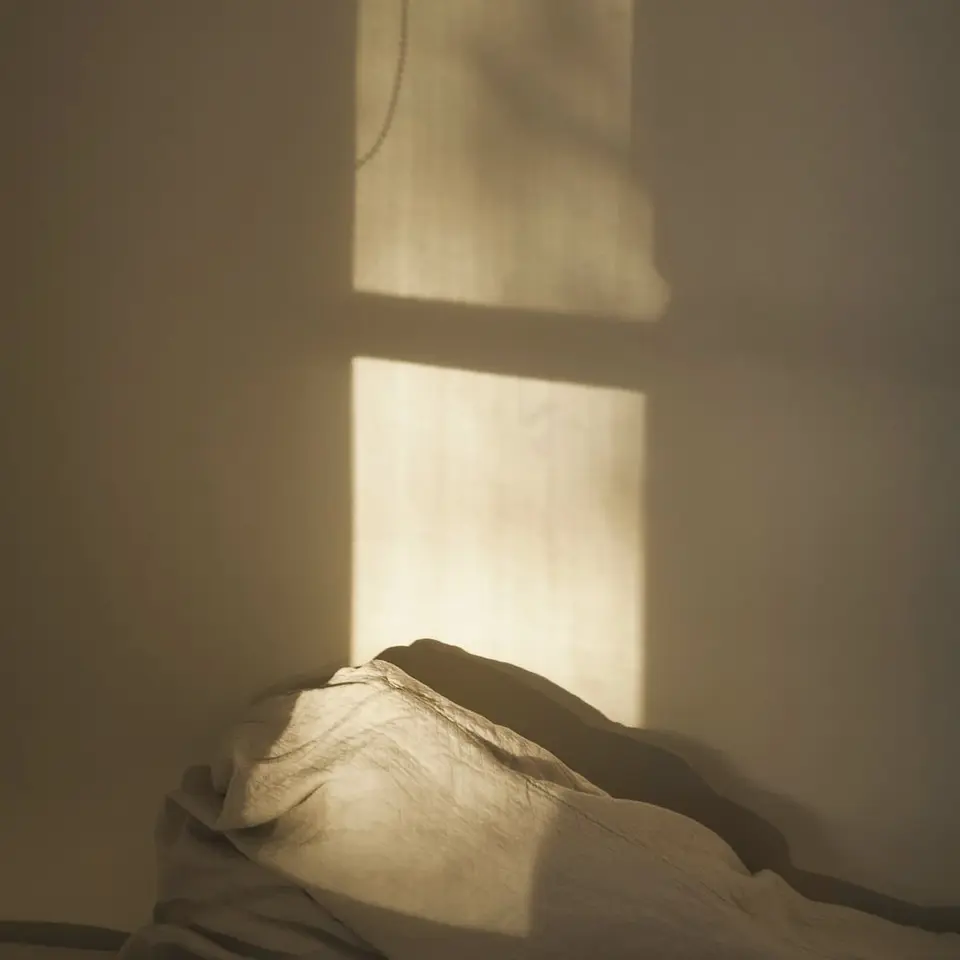
We design houses for people who want to live in them for a long time, and we keep to the plot, the planning rules and the budget we are given. The best part of most houses is one decision about light, and we spend our time finding it.
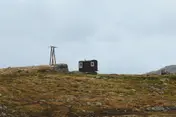
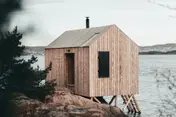
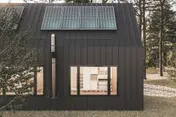
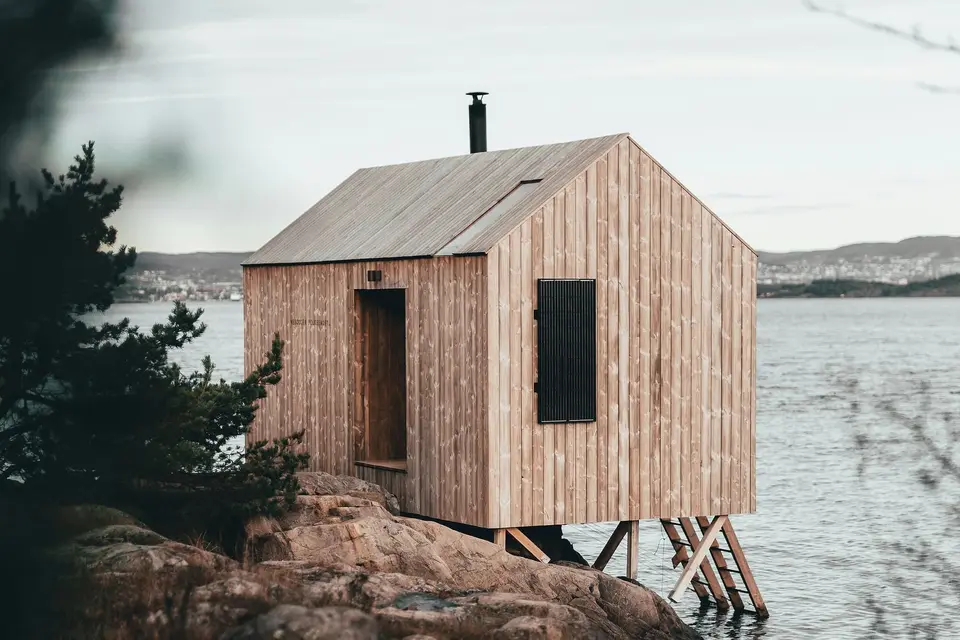
We design small cultural buildings, such as a reading pavilion or a bathing house, where the programme is simple and the room has to do the work. They are the projects in which a section drawing matters more than any other.
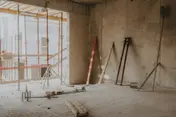
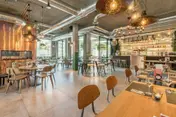
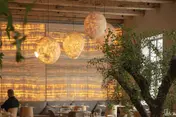
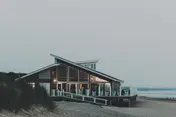
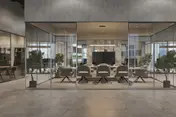
We design restaurants and workplaces by working with what is already there. A kiln, a printworks and a warehouse are in the index because we kept their floors, columns and beams and added only what the new use needed.
Selected work
All twelve projects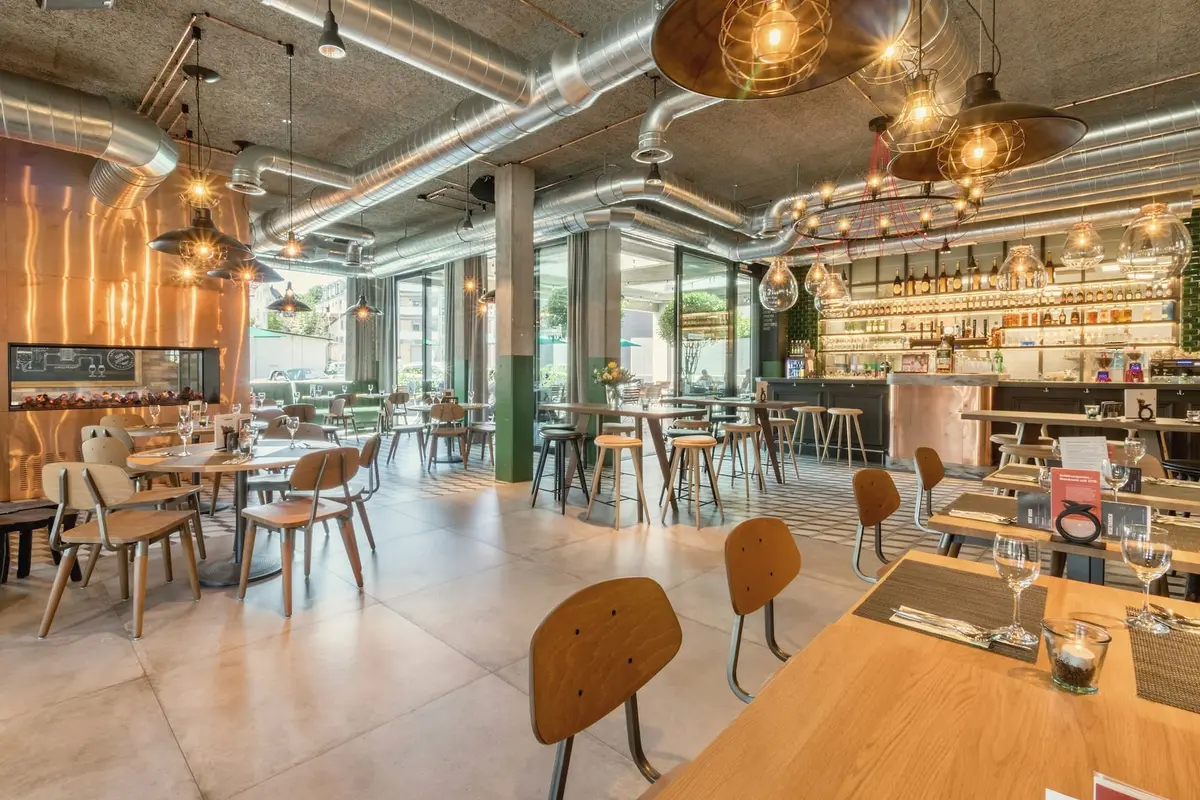
From the journal
All posts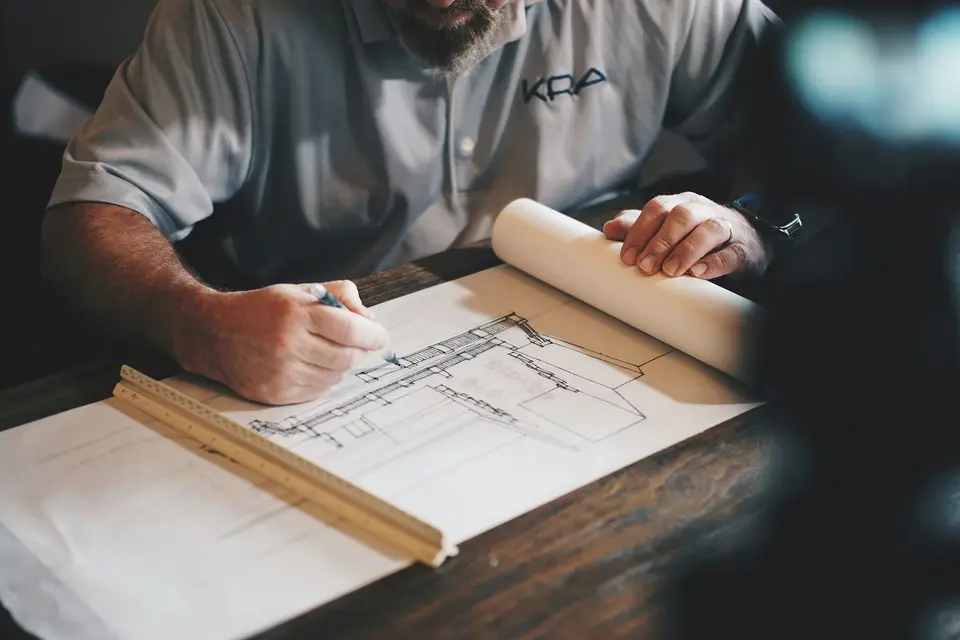
Fourteen people at the studio
Meet the studio-
Astrid Kjeldsen
Founding partner, architect
-
Henrik Dahl
Founding partner, architect
-
Sofie Brandt
Associate, architect
-
Ingrid Solvang
Landscape architect
-
Mikkel Rask
Associate, interiors
-
Camilla Holt
Architect
-
Jonas Ravn
Model maker
-
Freja Lindqvist
Interior architect
-
Oskar Bendix
Architect, technical lead
-
Nanna Vestergaard
Project coordinator
-
Emil Sørensen
Architect
-
Maja Aagaard
Studio manager
-
Tobias Winther
Junior architect
-
Leila Haddad
Architectural assistant