Work Cultural
Skallingen Hide
Skallingen, South West Jutland. 2026. Competition.

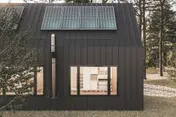
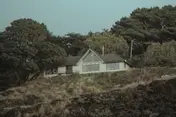
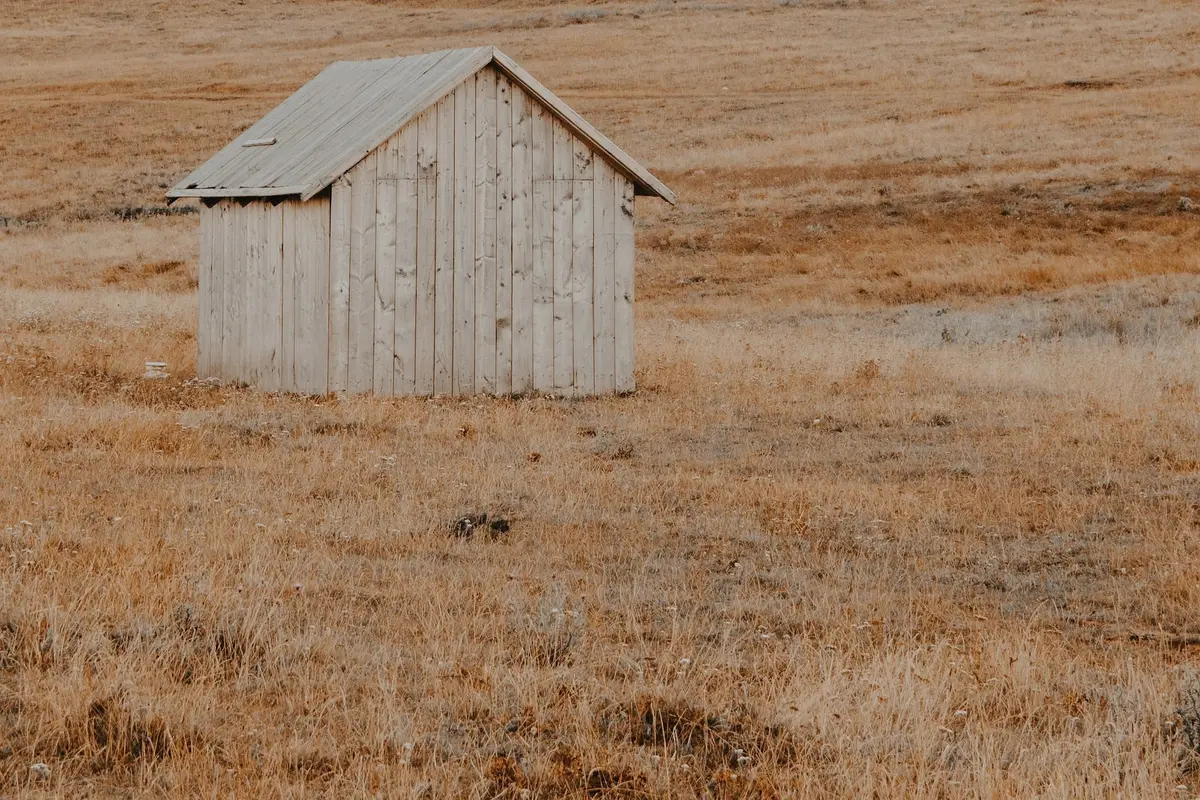
The site, in March. The existing hut is the only building within two kilometres.
The nature reserve asked for a hide that could be built by volunteers in a week, and for a roof that would cope with a wind of 40 metres a second. We were one of five studios invited, and our entry was shortlisted in September. The jury announces in December.
The site
Skallingen is a long, sandy peninsula, and nearly all of it is flat. The wind comes off the North Sea and does not stop. A hide here must be low, stiff and anchored.
The brief gave two tests: it must survive 40 metres a second, and a team of volunteers must be able to raise it in a week.
Our proposal
A single room, 7 metres by 4.2, with a porch at one end. The walls are pine boards 220 millimetres wide, left to weather. The roof is a single shallow slope, and all of it is anchored to six galvanised ground screws.
Visitors see out through one slot, 4.4 metres long and 25 centimetres high, at the height of a seated eye. The slot is the only opening on the water side and it is the whole design.
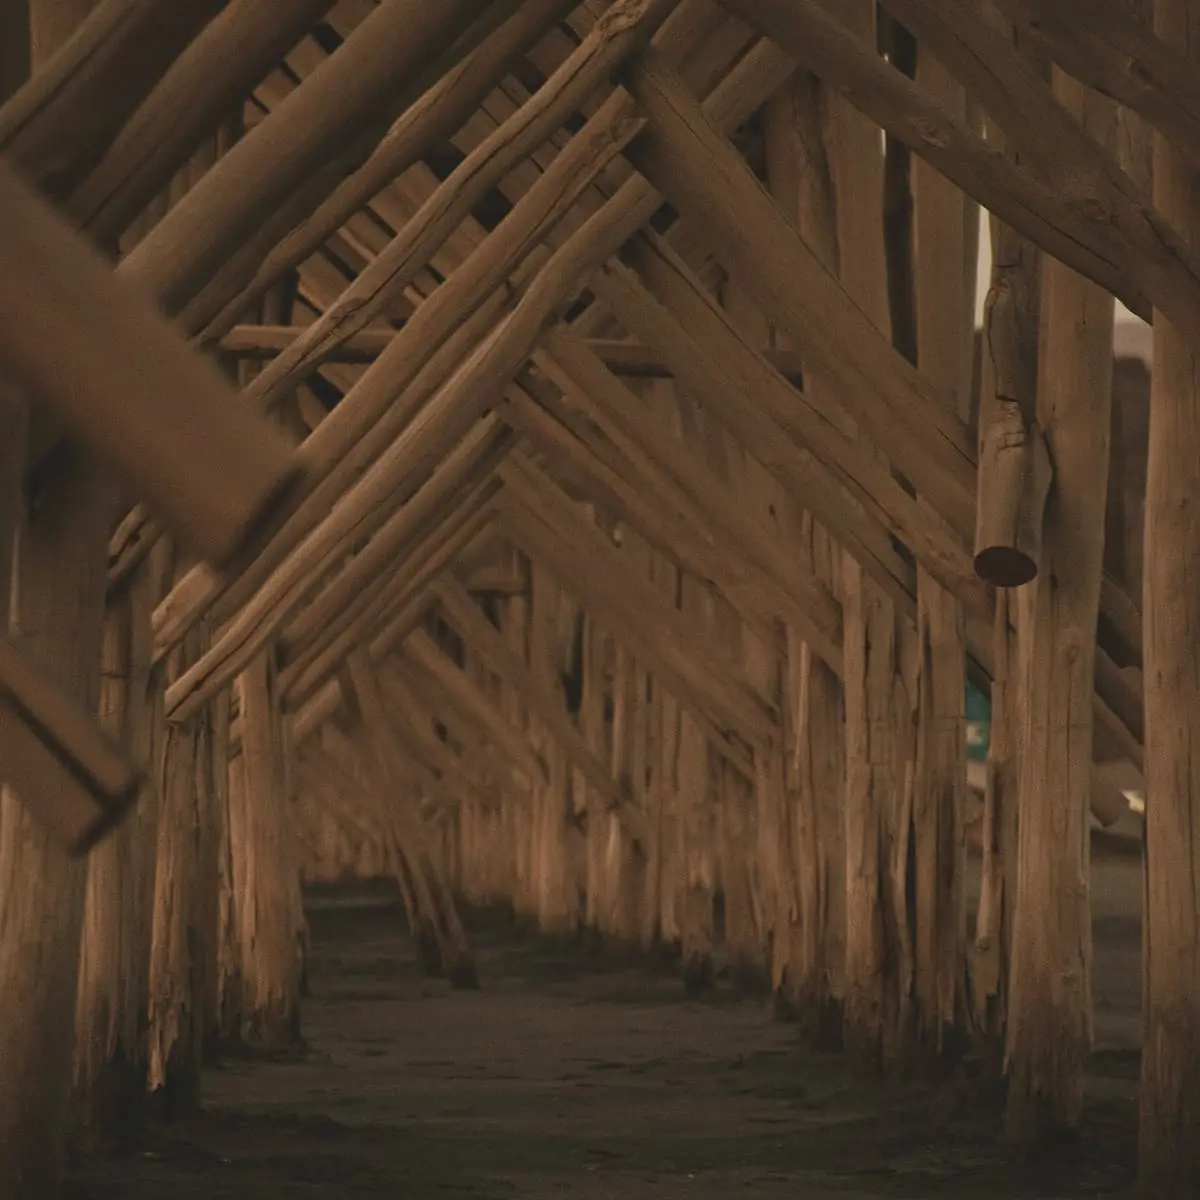
Built by hand
Every part of the frame is cut from a 4.8 metre length of pine that one person can carry. A kit of 112 pieces arrives on one pallet, with a drawing of the sequence. We built a test frame with five volunteers on a Saturday, and the walls were up before lunch.
The result
The jury meets in December. Whatever it decides, the drawings and the build sequence are published with the association, so that any group of volunteers can use them.
Drawings
Rooms: Watching room, 21 square metres; Porch, 8 square metres .
Materials
What the building is made of, where each material is used, and who supplied it.
-
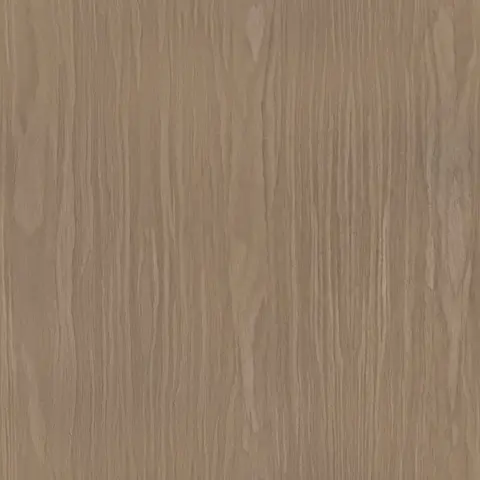
Oak
The bench and the slot shutters
Ravnkilde Sawmill
-

Zinc
Roof sheeting, left to weather
Vesterhav Zink
-

Linen
Draught blinds over the slot
Lerche Weavers
Credits
- Competition team
- Fold
- Structure
- Holm Ingeniører
- Wind consultant
- Vestkyst Vindrådgivning