Work House
The Stable
Stege, Møn. 2021. Built.

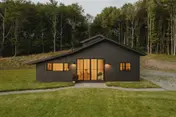
The glazed gable is where the hay hatch used to be. The rest of the front is as it was.
The stable had stood empty for thirty years, with half its floor gone and its roof open to the weather. The family wanted to live in it without making it look like anything else. We rebuilt only what had failed.
What we found
The stable was built in 1887 of brick and local fieldstone, with a beam floor over the stalls and a hay loft. The roof had gone at the western end and the floor of the loft was rotten, but the walls and the main beams were sound.
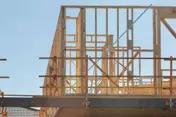
We spent the first month measuring and photographing every beam. The drawings show 41 of them, each numbered, and the builder was given the numbers.
What we kept
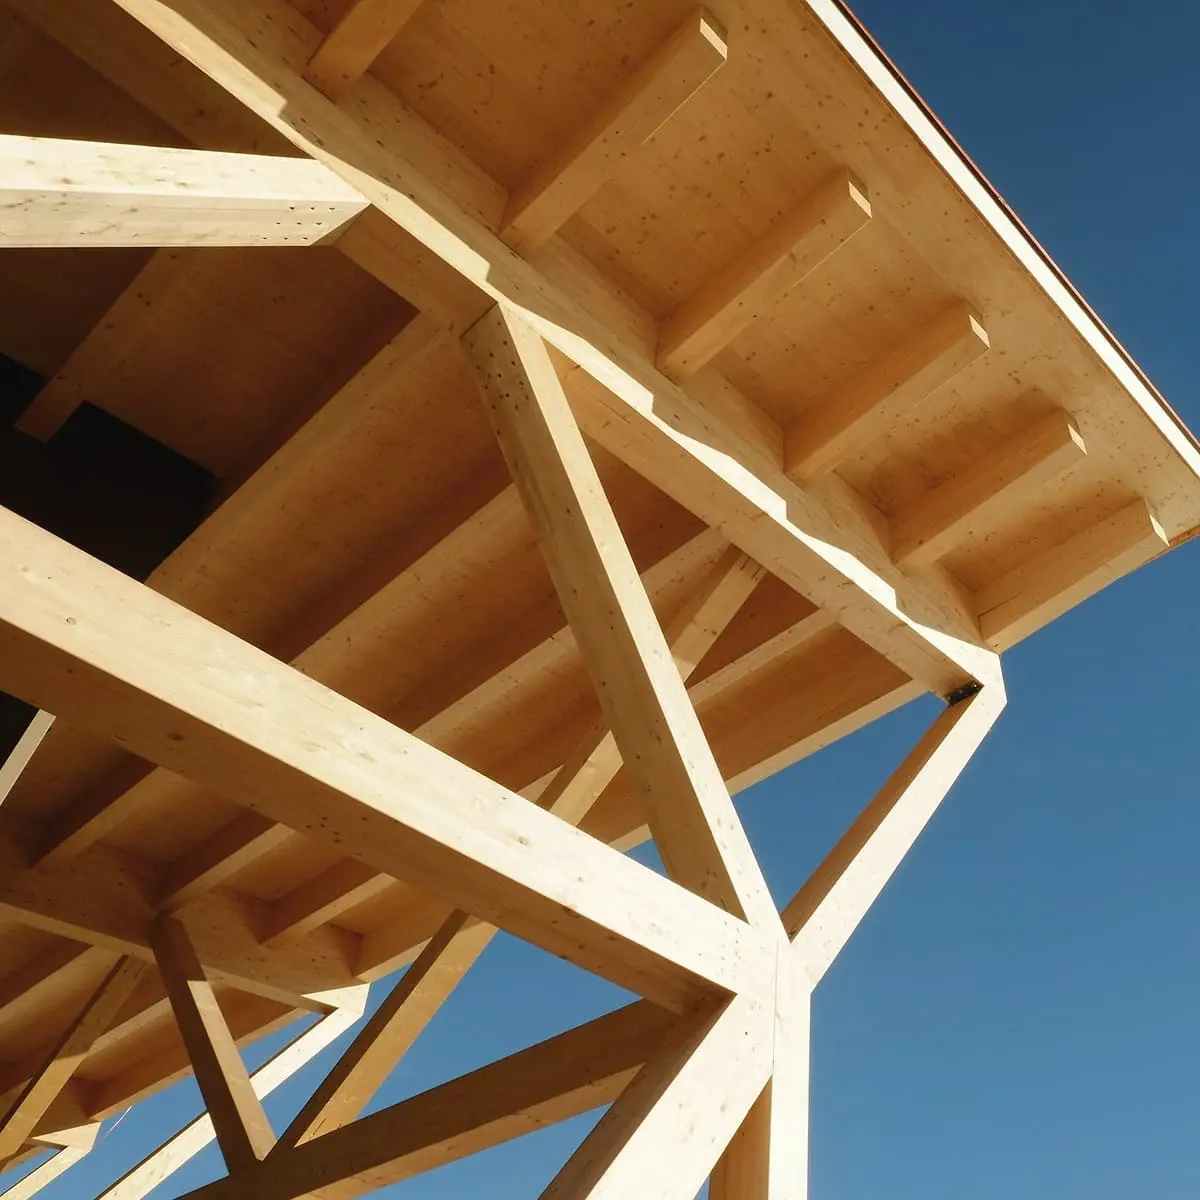
The brick walls were repointed and left raw inside. The oak beams were cleaned, not planed. Where a beam had to be replaced the new one is oak from the same farm, cut to the old section, and it has a small brass tag so that visitors can find the join.
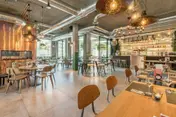
The stable floor, laid with granite setts, stayed in the entrance hall. The grooves for the drains cross it and are now where the umbrellas stand.
What we added
A stair in oak and steel, one new roof, and the glazed gable. The stair rises in the middle of the plan and is the only thing in the house that is clearly new. We chose its position so that every room is reached across one flight.
The glass is set well back from the face of the gable, so that from the front the hay hatch still reads as an opening in a wall.
Living in it
The house is heated by a ground source heat pump through the old floor, which is now insulated from below. The family say they notice the thickness of the walls most in August, when the rooms stay cool until evening.
Before and after
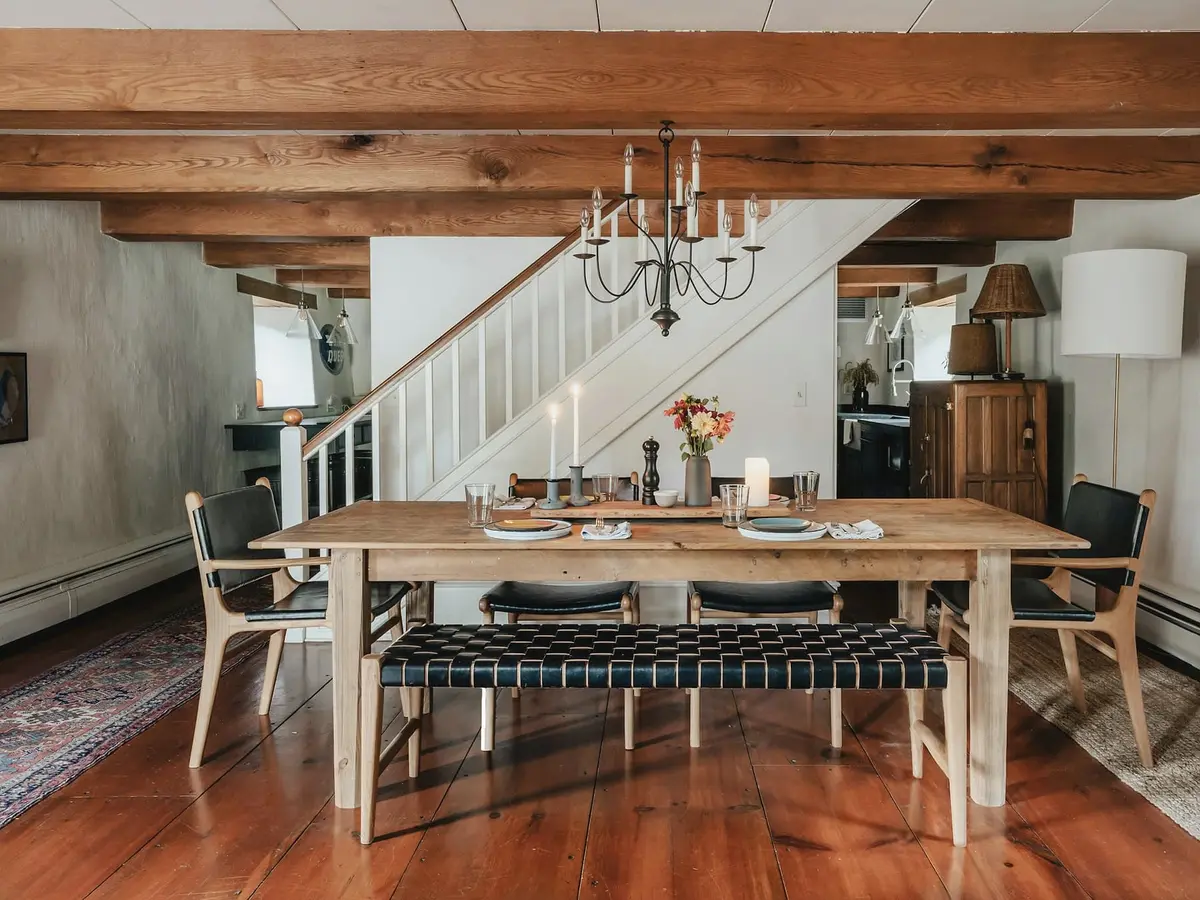
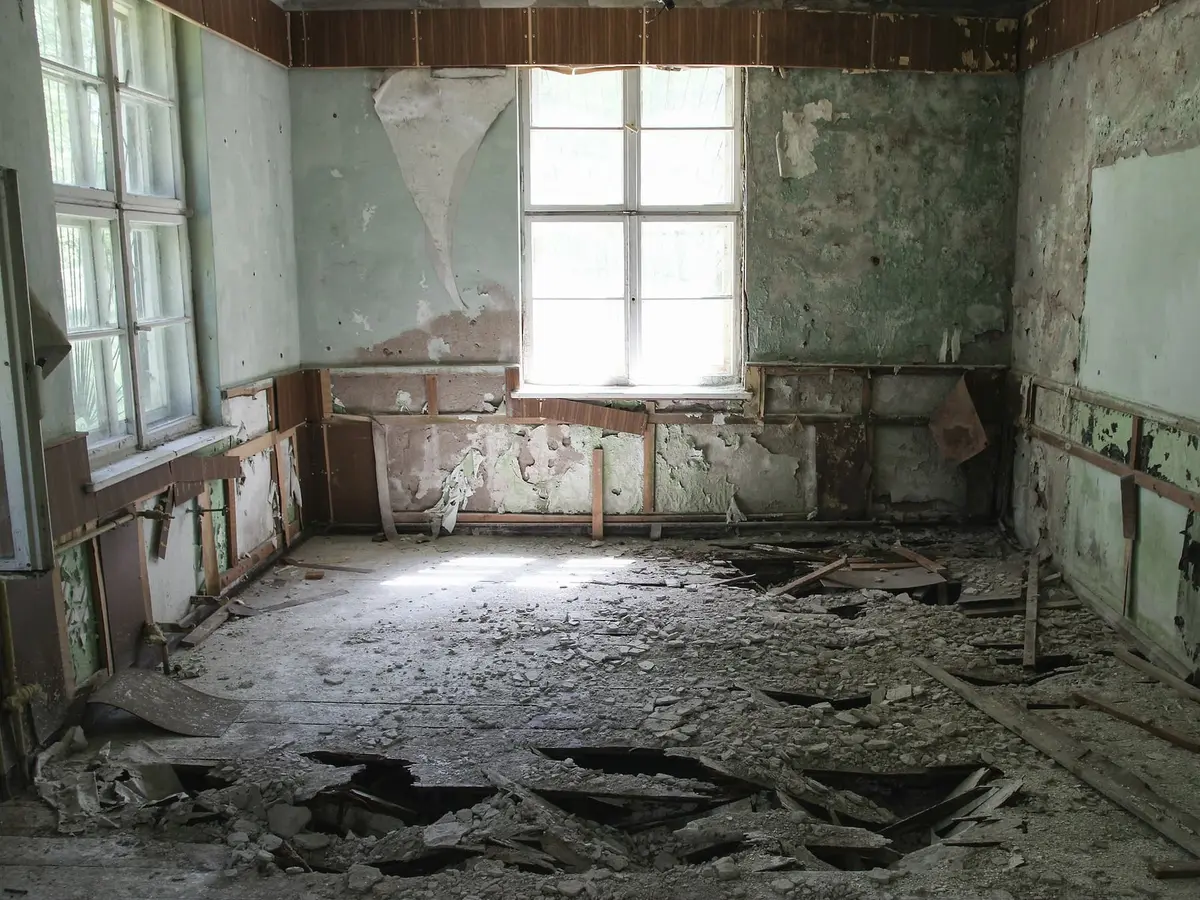
Drawings
Rooms: Kitchen and dining, 68 square metres; Hall and stair, 26 square metres; Sitting room, 43 square metres; Bedroom, 17 square metres; Bath, 17 square metres .
Materials
What the building is made of, where each material is used, and who supplied it.
-
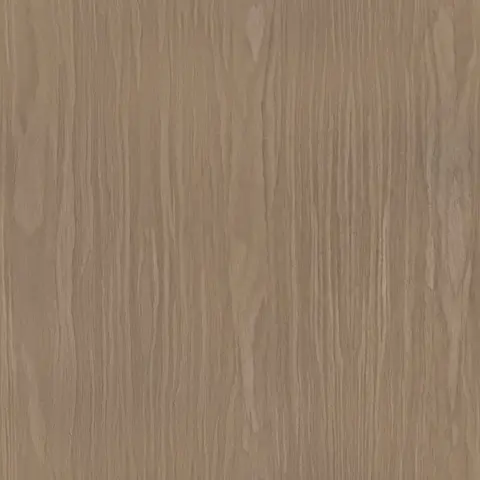
Oak
Beams, floors, the stair and the table
Ravnkilde Sawmill
-

Lime plaster
Walls that were not left as brick
Skovlunde Kalk
-
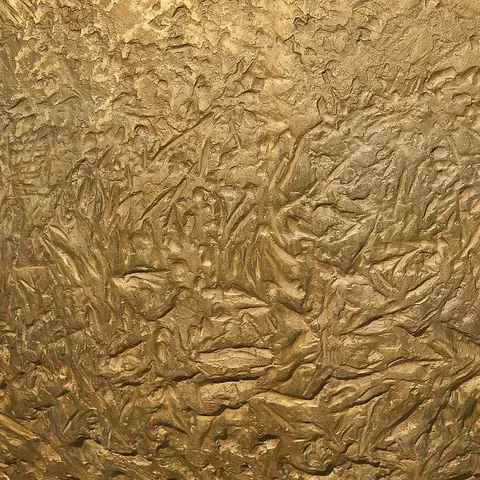
Brass
Beam tags and ironmongery
Brøndum Messing
-

Linen
Curtains on the gable
Lerche Weavers
Credits
- Architect
- Fold
- Structure
- Holm Ingeniører
- Conservation advice
- Møns Bygningsbevaring
- Builder
- Tre Mand Tømrer
- Bricklaying
- Murermester Lund