Work House
Orchard House
Svendborg, Funen. 2026. Under construction.

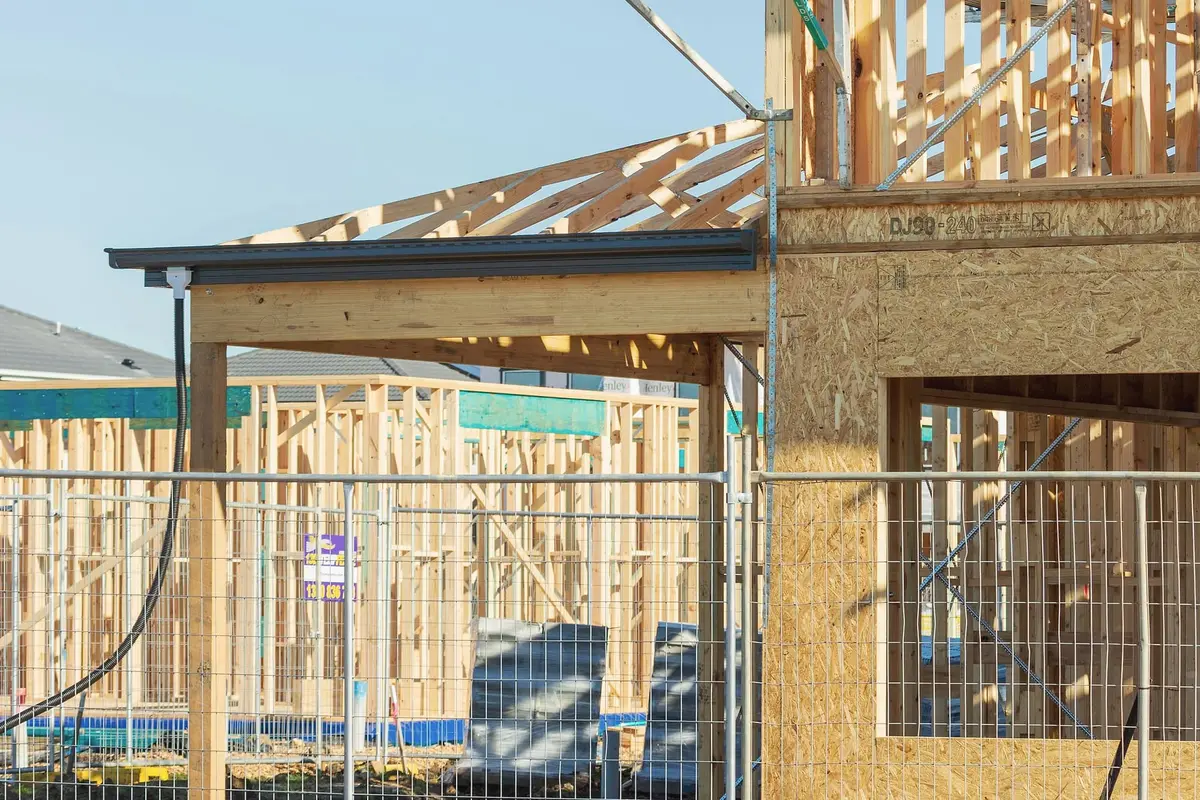
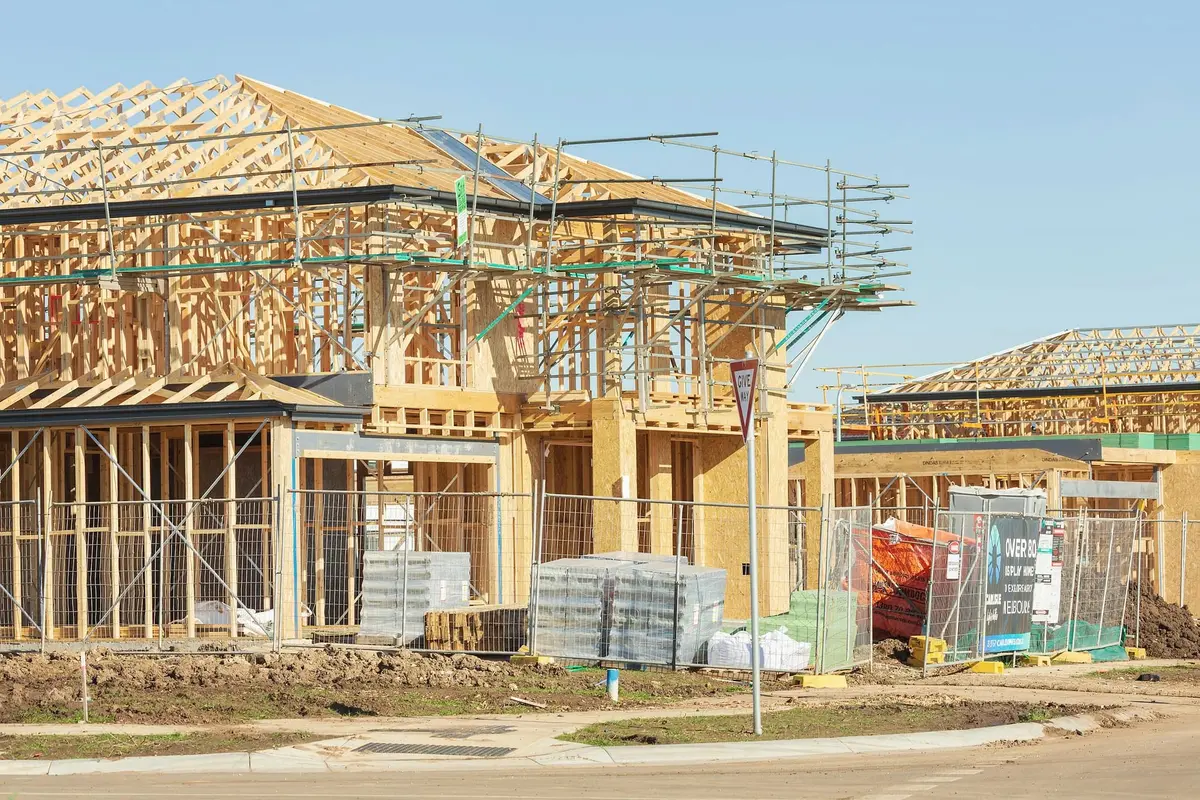
The north wall in frame, with the first-floor beam in place. The studs are spaced at 600 millimetres.
The house is built in the open, on a plot that was an orchard until the 1970s. The frame went up in nine days. Completion is planned for spring 2027, and this page will be updated as the walls close.
The frame
Orchard House is a timber stud frame, cut in a workshop in Odense and assembled on the plot in nine working days. Every external wall is 45 by 220 millimetres at 600 millimetre centres, which is deep enough to take 220 millimetres of wood-fibre insulation without a second layer.
Using one stud size everywhere is a decision about waste. The builder orders one length per wall and cuts nothing on site that was not already in the drawing.
The grid
The plan is drawn on a 600 millimetre grid, so that every door, window and cupboard lands between two studs. The windows are the size that falls out of the grid: 1,200 millimetres wide, or 1,800, or 2,400. There are no special sizes and no cut-and-fill around an opening.
The family asked at the start whether the grid would make the rooms feel rigid. We think it makes them feel calm, and we will know in a year.
The trees
Thirty-eight apple and pear trees stand on the plot. We moved six, in January, with a tree spade, and the house is placed in the gap they left. The remaining trees will be pruned by the family and will shade the south terrace by the second summer.
What comes next
The roof underlay is on and the roof tiles are ordered. Windows arrive in November, and the interior boarding begins when the house is airtight, which will be tested with a fan before any board is fixed.
-
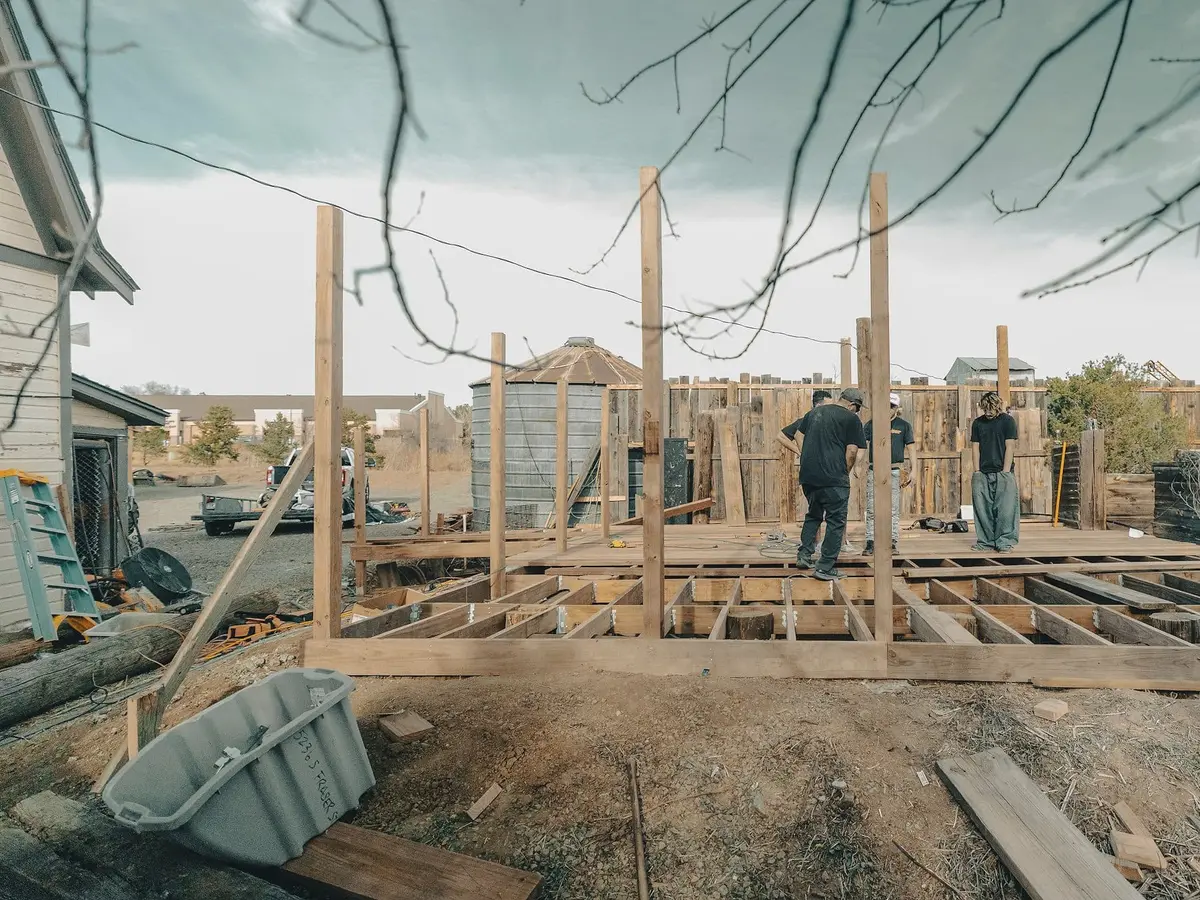
Day one. The floor deck is on its piers and the first wall posts are being plumbed.
Drawings
Rooms: Living and dining, 69 square metres; Kitchen, 23 square metres; Utility and pantry, 18 square metres; Hall and stair, 23 square metres; Study, 11 square metres; Workshop, 11 square metres .
Materials
What the building is made of, where each material is used, and who supplied it.
-
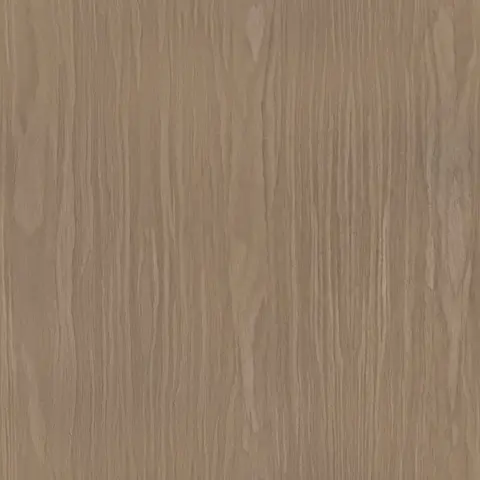
Oak
Floors and the stair, from windfall trees on the plot
Ravnkilde Sawmill
-
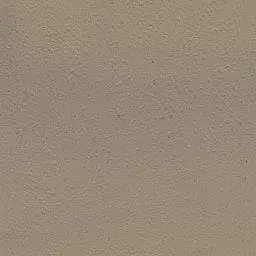
Lime plaster
Interior walls over wood-fibre board
Skovlunde Kalk
-

Zinc
Chimney cap and window sills
Vesterhav Zink
Credits
- Architect
- Fold
- Structure
- Holm Ingeniører
- Frame
- Fynsk Træelement
- Builder
- Tre Mand Tømrer
- Arborist
- Frugthaven Træpleje