Work Workplace
Lagerhal
Odense Havn, Funen. 2026. Under construction.

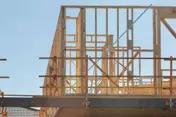
The ground floor in May, with the old loading door opened up and the slab propped for the new openings.
A cooperative of 22 makers bought the warehouse together: joiners, ceramicists, printers and a bicycle builder. The building is a concrete frame with brick infill, and the frame is the part worth keeping. Work started in March and the first workshops open in January 2027.
The frame
The warehouse is a concrete frame from 1934, with a column grid of 6 by 6 metres and a slab that was designed for sacks of grain. The slab can carry more than any workshop will put on it, which is the reason the cooperative bought the building.
We are keeping every column and all the slab. New openings are cut in the infill brick and in two places in the slab, where we need light and a stair.
Light into the floor
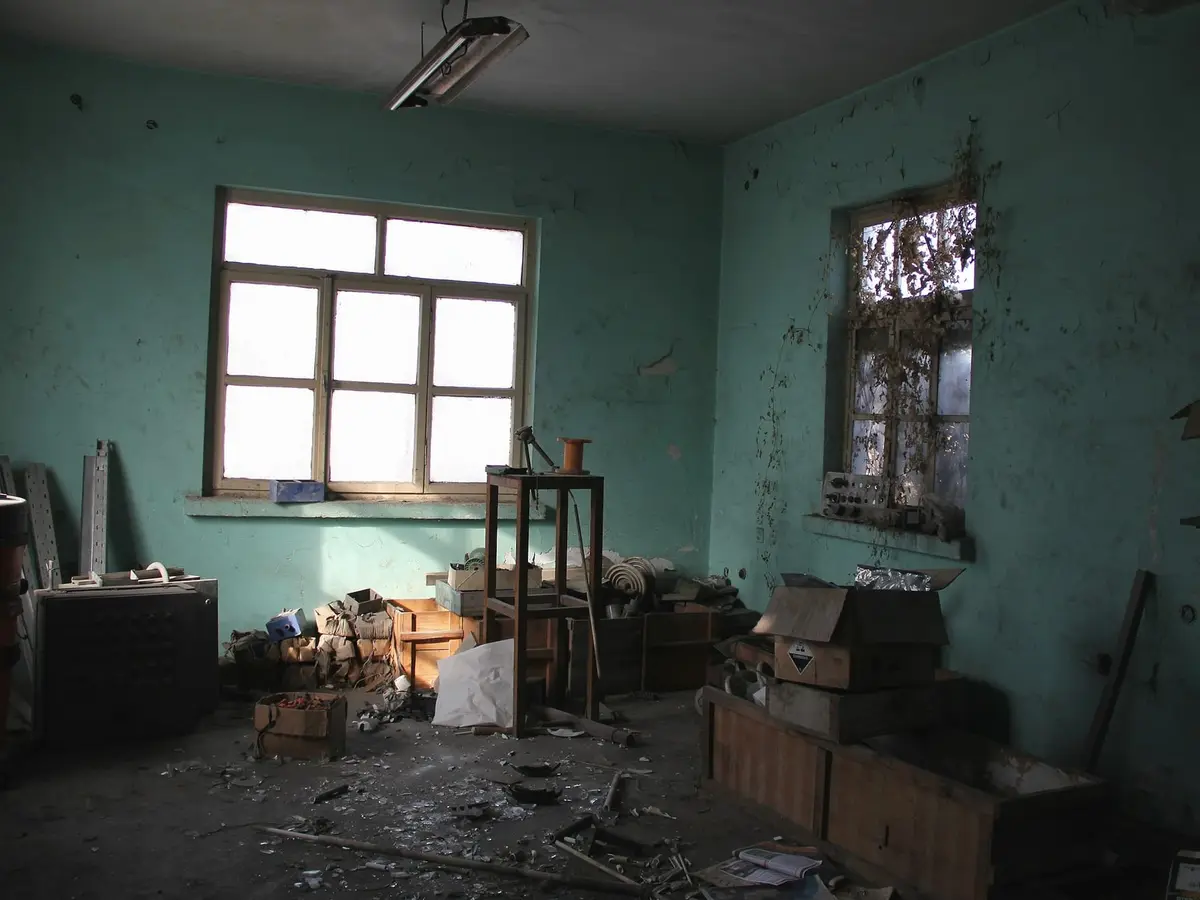
The building is 36 metres long and 14 deep, and the middle of the ground floor had no daylight. We are cutting two slots in the first-floor slab, each 2.4 by 12 metres, and putting rooflights above them. The slots also let the dust and the noise of the woodshop rise out of the way.
Sharing the tools
The two shared workshops hold the machines that nobody can afford alone: a panel saw, a thicknesser, a kiln and a press. A booking board on the wall shows who has which machine and for how long. The kitchen is the only room every member passes through, and it is placed at the end of the yard door on purpose.
Where it stands
Demolition and propping are done. The new slab openings are cut and the steel is being fitted. The first workshops open in January 2027, the studios in the spring.
Drawings
Rooms: Wood and metal workshop, 182 square metres; Ceramics and print, 154 square metres; Kitchen, 35 square metres; Meeting room, 49 square metres; Studios, 84 square metres .
Materials
What the building is made of, where each material is used, and who supplied it.
-
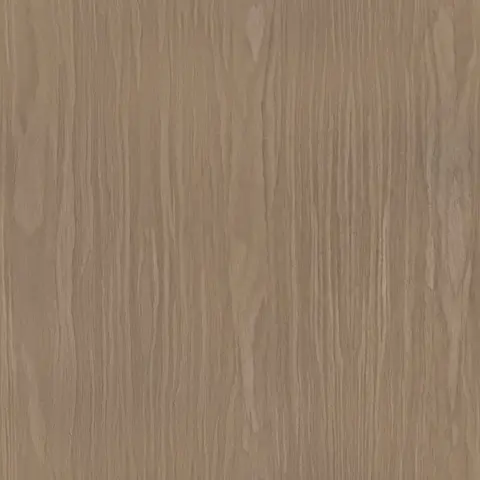
Oak
Studio partitions and the shared kitchen table
Ravnkilde Sawmill
-

Lime plaster
Repairs to the brick infill
Skovlunde Kalk
-

Zinc
Rooflight kerbs and the new yard canopy
Vesterhav Zink
-

Brass
Signage and door furniture
Brøndum Messing
Credits
- Architect
- Fold
- Structure
- Brink og Lund Rådgivende Ingeniører
- Demolition
- Fyns Nedrivning
- Builder
- Fynsk Totalentreprise