Studio

Fold is 14 people in a former ship chandler's warehouse at Slæbestedet 4 in Copenhagen. We have been working together since 2016.

How we work

Fold is a studio of 14 people in Copenhagen. We design houses, small cultural buildings, restaurants and workplace interiors, and we keep the practice small enough that a partner is on every project from the first sketch to the last site visit.

We describe a project by its decisions: what was kept, what was taken away, what the light does at four in the afternoon. We would rather give you three good decisions than a long list of features.

We draw by hand first, build in clay second and in the computer third. Most of our questions are answered on a table with a pencil, and the computer is for making the answer exact.

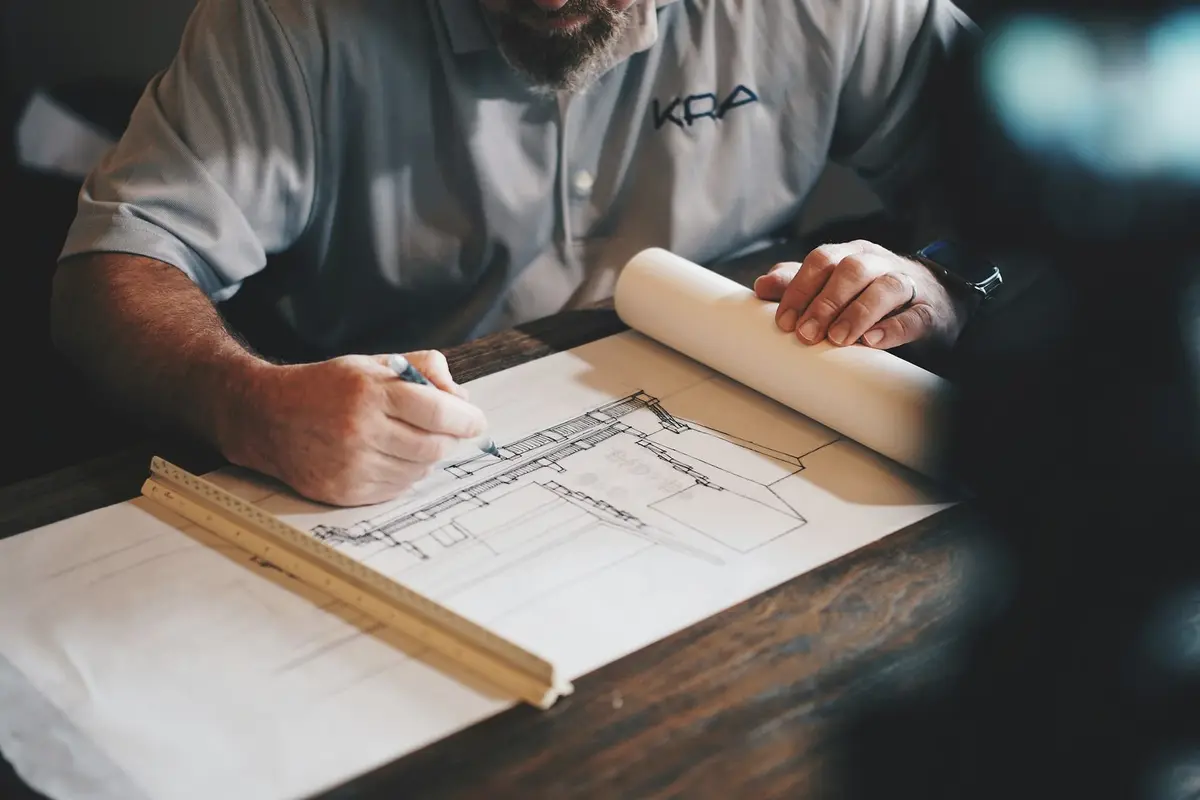
Hands drawing a building section in pencil on tracing paper, with a timber scale rule and a roll of paper beside them.
A section at 1 to 50 in the studio. Almost every project begins like this.
  1. 01

    Keep what works

    Every site, building and tree has something worth keeping. We find it before we draw anything new.

  2. 02

    Draw the section first

    The height of a room and the way light enters it decide most of what follows. We settle the section before the plan.

  3. 03

    Say what it costs

    We give clients a straight account of price, time and risk at every stage, and we put the numbers in writing.

The people

  • Astrid Kjeldsen

    Founding partner, architect

    Leads the houses and the cultural work. Trained in Aarhus and Zurich, and still draws every section by hand before it goes on screen.

    At Fold since 2016.

  • Henrik Dahl

    Founding partner, architect

    Leads the hospitality and workplace projects. Spent six years on harbour buildings before founding Fold, and runs the studio’s site visits.

    At Fold since 2016.

  • Sofie Brandt

    Associate, architect

    Runs the small cultural buildings. Her pavilions are the studio’s argument for doing a little with great care.

    At Fold since 2017.

  • Ingrid Solvang

    Landscape architect

    Plans every site before the building. Works with foresters, arborists and the planning authority, usually in that order.

    At Fold since 2018.

  • Mikkel Rask

    Associate, interiors

    Leads the restaurant and bar interiors. Keeps a drawer of salvaged tile and decides which pieces go where.

    At Fold since 2018.

  • Camilla Holt

    Architect

    Works on timber construction and low-energy houses. Draws the junctions that nobody sees and everybody feels.

    At Fold since 2019.

  • Jonas Ravn

    Model maker

    Builds the physical models and the digital clay models on this site. Believes a bad idea shows up faster in cardboard.

    At Fold since 2019.

  • Freja Lindqvist

    Interior architect

    Specifies the materials and visits the workshops. Her samples drawer is the studio’s reference library.

    At Fold since 2020.

  • Oskar Bendix

    Architect, technical lead

    Owns the drawings that go to the builder. Reads every tender and knows which questions a contractor will ask.

    At Fold since 2020.

  • Nanna Vestergaard

    Project coordinator

    Keeps the programme, the budget and the permits in step. Calls every client every second Friday.

    At Fold since 2021.

  • Emil Sørensen

    Architect

    Works on houses and renovations. Spends his free weekends repairing a boat that is, he says, almost done.

    At Fold since 2022.

  • Maja Aagaard

    Studio manager

    Looks after the studio, the accounts and the long table where the team has lunch together every day.

    At Fold since 2022.

  • Tobias Winther

    Junior architect

    Joined from the architecture school in Copenhagen. Works on the Orchard House frame and on tender drawings.

    At Fold since 2023.

  • Leila Haddad

    Architectural assistant

    Works on competitions and on the case studies for this site. Draws plans faster than most people can write them.

    At Fold since 2024.

The portraits are drawings made from each name. They are illustrations, not photographs.

Awards

  • 2025 Zealand Timber Prize , First prize in the category for public buildings. The Bathing House
  • 2024 Nordic Small Buildings Award , Shortlisted, one of six. Reading Pavilion
  • 2023 Copenhagen Interiors Prize , Commended for the reuse of an industrial hall. The Printworks
  • 2022 Møn Building Heritage Award , First prize for the conversion of an agricultural building. The Stable

Press

  • March 2025 A house that keeps its trees , Form og Hus House on the Dune
  • October 2025 Eight piles and a ladder: Fold at Sandvig , The Slow Plan The Bathing House
  • June 2025 The restaurant that left its ducts alone , Tegn Quarterly Kiln
  • November 2023 Black boards, white room , Material Review Black House
  • February 2025 Twelve tables, one wall of stone , Kantine Weekly Tolv

Open positions

We are hiring for two roles, both in Copenhagen. We answer every application, and we read the portfolio before the CV.

Model maker and fabrication assistant

Terms
Part time, four days a week
Place
Copenhagen, in the studio workshop
Start
As soon as possible

A model maker to work with Jonas Ravn in the workshop, building physical models at every scale and preparing digital massing models.

The workshop is a 40 square metre room with a laser cutter, a small CNC router and three long benches. Almost every project starts with a model on one of those benches.

You would build models for the architects, and also help Jonas turn project geometry into the digital clay models shown on the studio’s website.

What you would do

  • Build study and presentation models in card, plaster, timber and clay, from 1 to 500 to 1 to 20.
  • Prepare drawings for the laser cutter and the router, and run both safely.
  • Convert project geometry into simple massing files for the website.
  • Keep the workshop clean, stocked and safe, and keep the materials library in order.
  • Photograph models in daylight and on the site, for the project files.

What we are looking for

  • Training or experience in model making, product design, carpentry or architecture.
  • Good hands, patience and a sense of proportion.
  • Working knowledge of Rhino or similar 3D software and of laser cutting files.
  • English or Danish, spoken and written.
  • A short portfolio of models, drawings or objects you have made.

How to apply

Send three to six photographs of things you have made, with a few lines on each, to jobs@studio.phoenixcodes.org . We would like to meet in the workshop and watch you build something small.

Architect, houses and small buildings

Terms
Full time, permanent
Place
Copenhagen, in the studio
Start
January or February 2027

An architect with three to six years of experience to join the team that designs our houses, renovations and small cultural buildings.

You would join Astrid Kjeldsen’s team of five. The team has four houses and two small buildings in progress, from first sketch to site visits. You would draw, but you would also talk to clients, builders and the planning office.

The studio has 14 people and eats lunch together every day. We work in Rhino, Revit and by hand, and we draw a section before we draw a plan.

What you would do

  • Develop projects from the first sketch to the construction drawings, with a senior colleague.
  • Draw sections and junctions at 1 to 50 and 1 to 5, and check them against what the builder will do.
  • Prepare planning applications and answer questions from the municipality.
  • Visit sites every week and write short notes that the whole team can read.
  • Take part in the studio’s own research on timber, lime and daylight.

What we are looking for

  • A degree in architecture and three to six years of practice, with at least one building completed on site.
  • Fluent English. Danish is useful but not required, and we will support lessons.
  • Confident drawing by hand and in Rhino or Revit.
  • A portfolio that shows decisions, not only finished images.
  • A right to work in Denmark, or a willingness to apply for one with our help.

How to apply

Send a portfolio of up to 12 pages as a PDF under 10 MB, and a short note about a building you admire, to jobs@studio.phoenixcodes.org . We answer every application within two weeks.