Work House
Black House
Gribskov, North Zealand. 2023. Built.

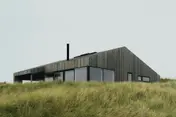
From the lawn at dusk. The porch doors are the only large opening on this side.
The clients wanted a house that disappears into the tree line from the road and fills with light once you are through the door. We gave them a single dark shed with a deep porch and a ceiling that rises to the ridge.
From the road
The house stands 60 metres back from the road, behind a screen of beech. From the gate it is a dark mass with a few lit openings, and that is how the clients wanted it. The boards are pine, sprayed black with a mineral stain that does not shine.
The porch is the one gesture. It is 2.4 metres deep, glazed on the front and used as a boot room, a plant room and in the evening as the place to sit.
Inside
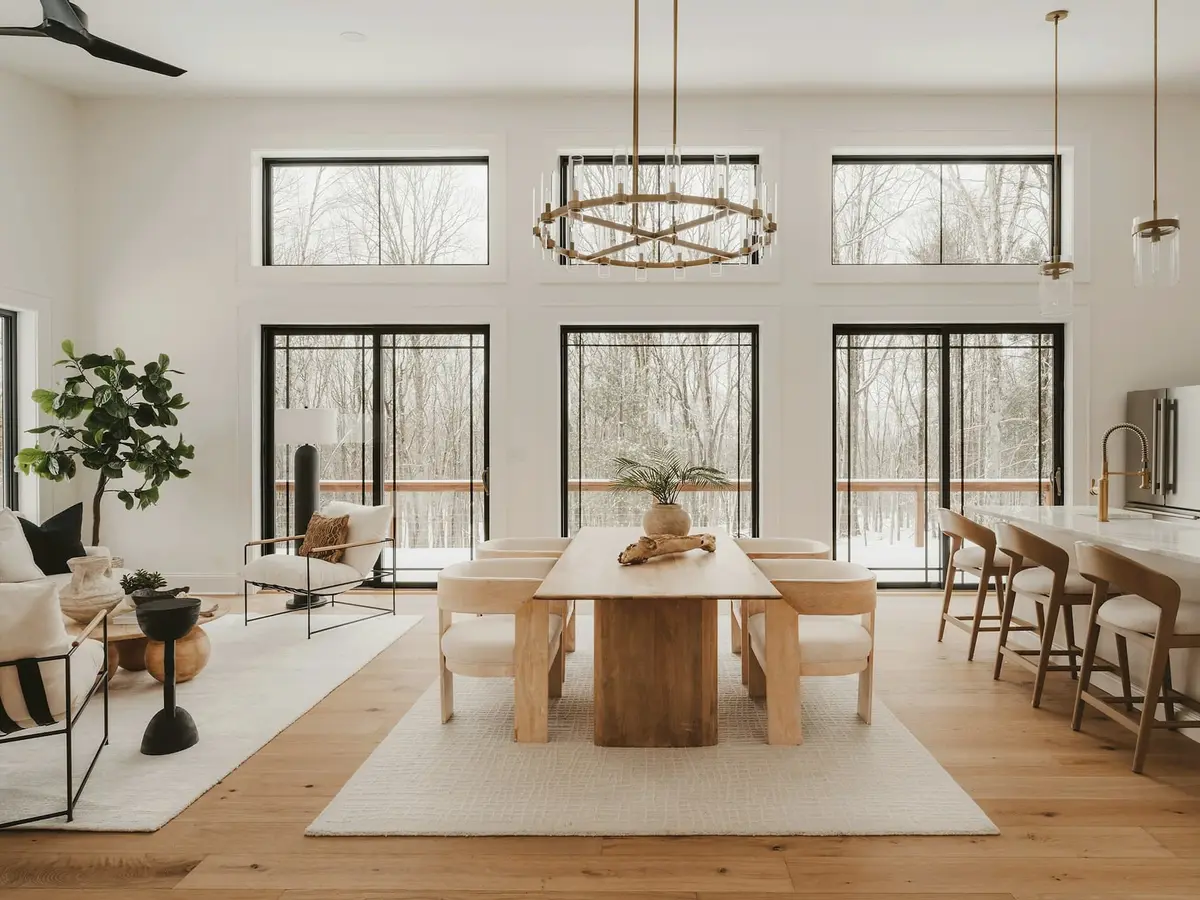
Past the porch the house is white and pale oak. The walls are lime plaster, the floor is oak boards laid in 4-metre lengths, and the ceiling is boarded in pine so that the room has a warm lid. Nothing is painted a bright colour except the kitchen.
The living room, the table and the kitchen share one volume. A wall of three sliding doors opens it onto a deck on the wood side, and in summer the room stops at the trees.
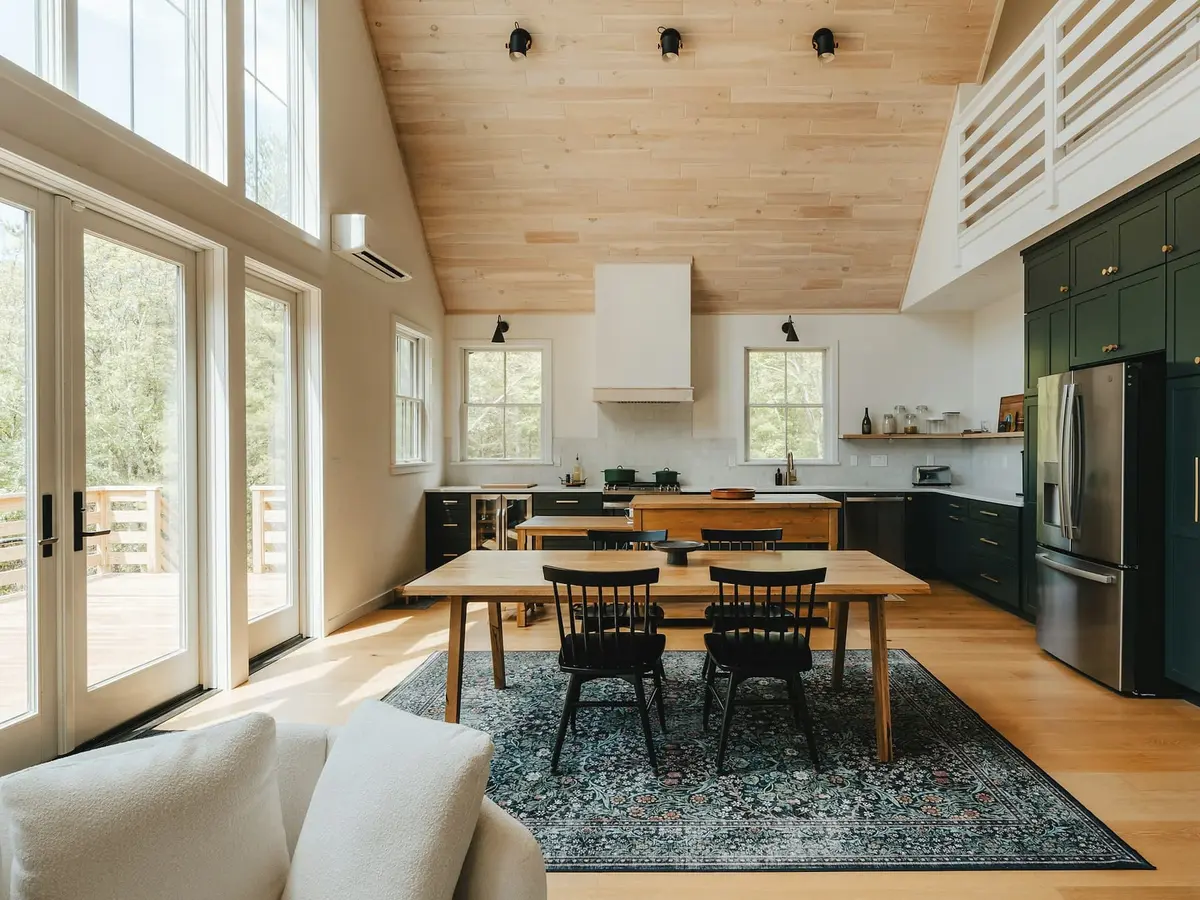
The loft
Above the bedrooms is a loft for guests, reached by a ladder stair. It has two beds, a window at each gable and nothing else. When the house is empty it is closed, and the heating to it is turned off.
The wood
The plot was a clearing with a few young birches. We moved no tree larger than a man’s wrist. The beech wood was thinned by the owners the following winter, with a forester, and the felled trunks were sawn for the porch benches.
-
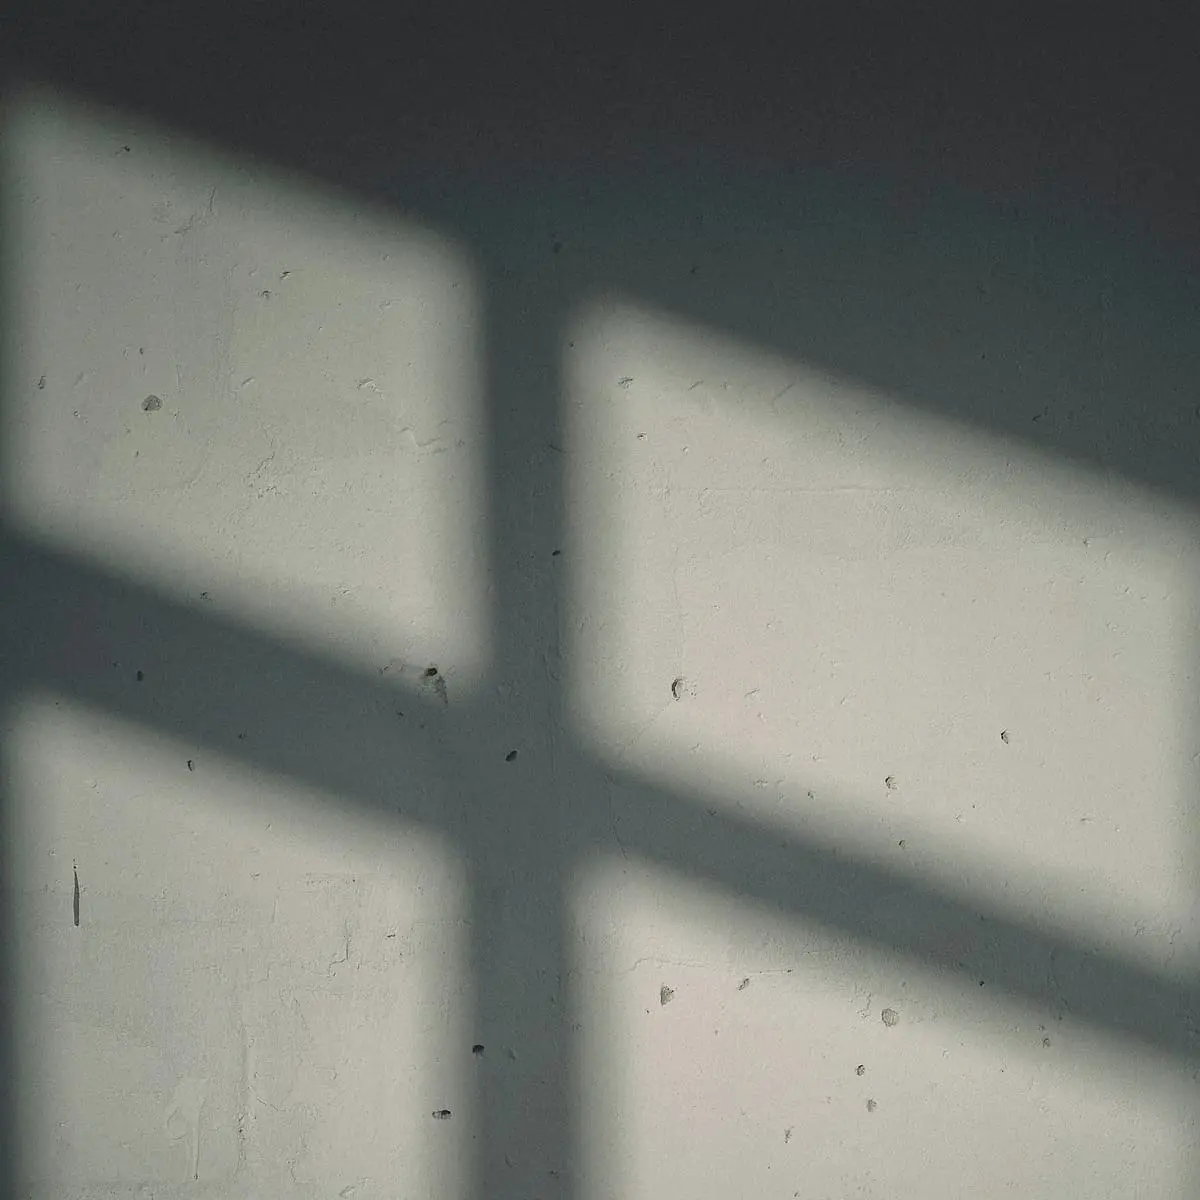
A cast wall in the porch. The shadow is the window of the hall, at four in the afternoon.
Drawings
Rooms: Living, dining, kitchen, 81 square metres; Hall, 8 square metres; Study, 7 square metres; Bath, 5 square metres; Bedroom, 17 square metres; Bedroom, 17 square metres .
Materials
What the building is made of, where each material is used, and who supplied it.
-
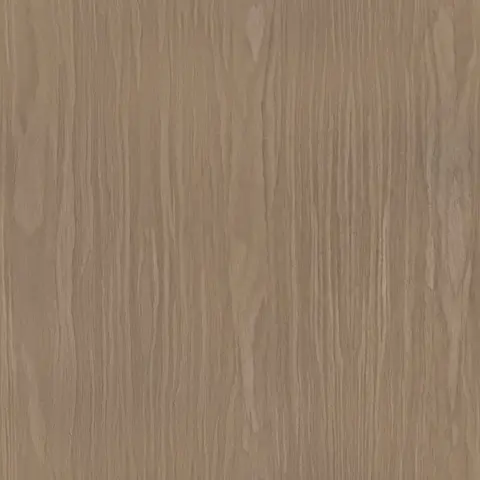
Oak
Floors, table and window seats
Ravnkilde Sawmill
-
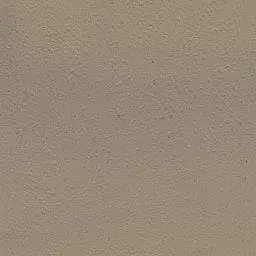
Lime plaster
All interior walls, unpainted
Skovlunde Kalk
-
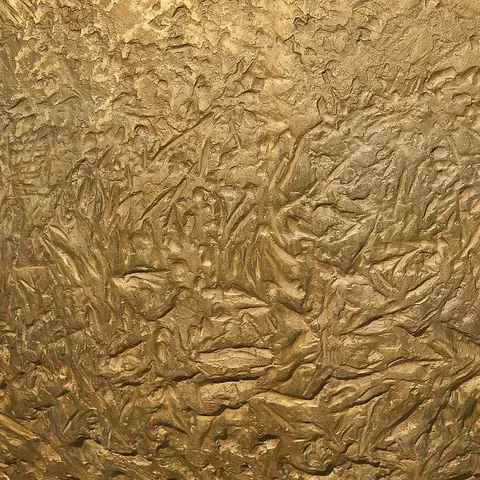
Brass
Door handles, hooks and the chandelier
Brøndum Messing
-

Linen
Curtains and the loft blinds
Lerche Weavers
Credits
- Architect
- Fold
- Structure
- Holm Ingeniører
- Builder
- Nordkyst Byg
- Kitchen
- Snedkeriet Egelund
- Forester
- Gribskov Skovdrift