Work Hospitality
Strandhuset
Rågeleje, North Zealand. 2023. Built.

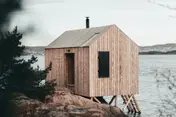
From the dune at dusk. The roof lifts toward the water and the glazing follows it.
The old kiosk on this beach had been washed out twice. The new building stands 90 centimetres above the highest recorded water, on piles that can be unbolted and replaced, and it opens its whole western side to the evening light.
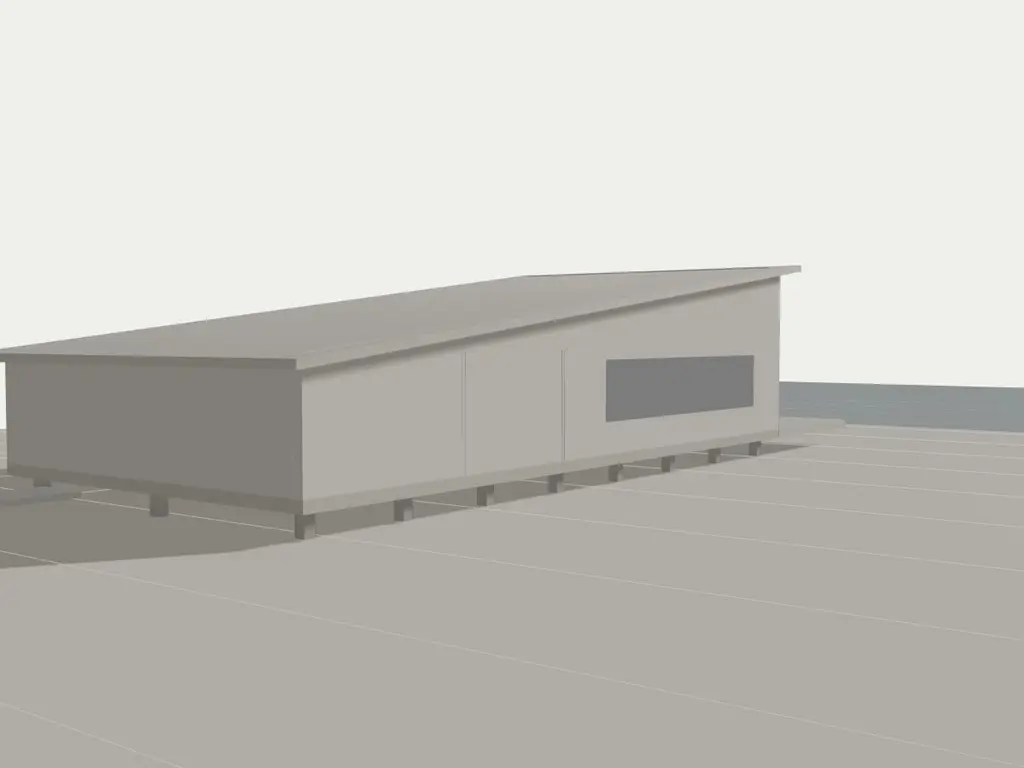
Views
The building as you arrive, with its roof on and the site around it.
View: Approach.
Describe the model in words
A white clay model of Strandhuset, 22 by 11 metres on plan, standing on its site. It has 4 views: approach, plan, section and light. Scrolling the text moves the camera between them, and the Views buttons do the same.
- Approach. The building as you arrive, with its roof on and the site around it. Marked in this view: Boardwalk from the car park, Roof tilted toward the sea.
- Plan. The roof lifted away and the camera overhead, to read the rooms and how they connect. Marked in this view: Bar, Kitchen, own delivery door.
- Section. The building cut open from the south, to show heights, floors and the roof. Marked in this view: 24 pine piles, Slope from 3.8 to 6.5 m.
- Light. The low sun entering through the glass, seen from inside the cut. Marked in this view: Glazed west wall.
Approach
Guests arrive over a boardwalk from the car park, and the building appears side-on: a long dark roof tilted toward the sea. We wanted it to look more like a boat shed than a restaurant, and the low landward side keeps the wind off the entrance.
The cladding is charred larch, brushed and oiled. The black finish is a way of making the building quiet against sand and sky, and it needs no repainting.
Plan
The plan is a rectangle, 22 metres by 11, with the dining room on the sea side and the services in a band along the landward side. The kitchen has its own door to the delivery track, so that deliveries never cross the terrace.
The bar sits at the hinge between the dining room and the staff block. From there one person can see every table and the door.
Section
With the roof lifted away, the section shows the idea in one line: a single slope from 3.8 metres at the dune side to 6.5 metres at the glass. The lower edge is dense and warm, the higher edge is open.
The floor stands 90 centimetres above the sand on 24 pine piles. After the storm in the first winter the beach lost half a metre of sand under the terrace, and the building did not move.
Light
The glazed side faces west. In July the sun reaches the back wall of the dining room at about nine in the evening, and the wooden ceiling turns the same colour as the sand.
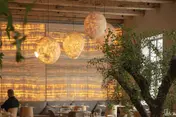
Pendant lamps are hung low and kept dim, so that after dark the room is lit from the tables and the glass shows the sea and not a reflection of the room.
Built for a season
The restaurant opens from March to October. In winter the shutters close, the water is drained from the pipes by a single valve and the whole building is left to the weather. We detailed every junction on the assumption that it will be wet, salty and unheated for five months of the year.
-
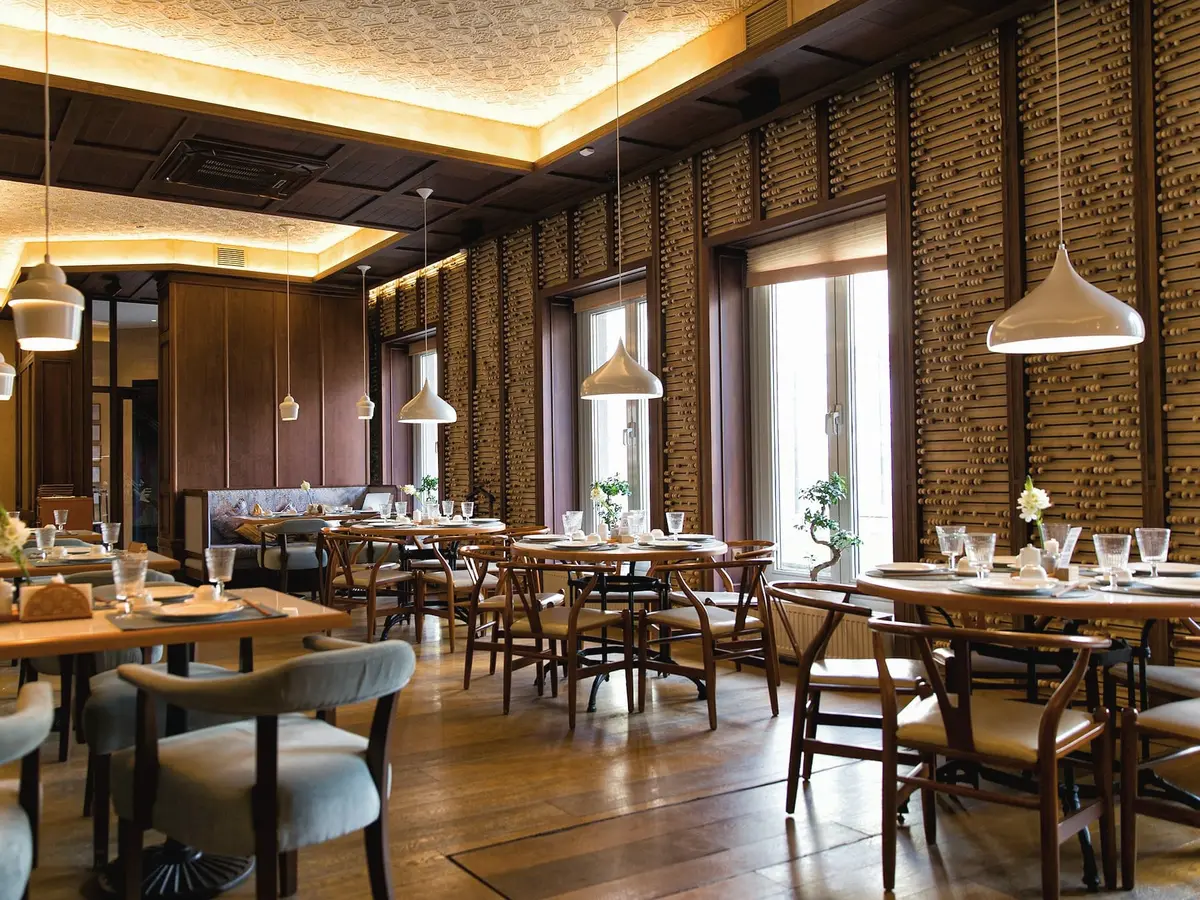
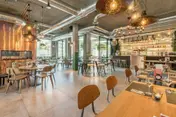
The main room at lunch. Every table is within ten metres of the glass. -
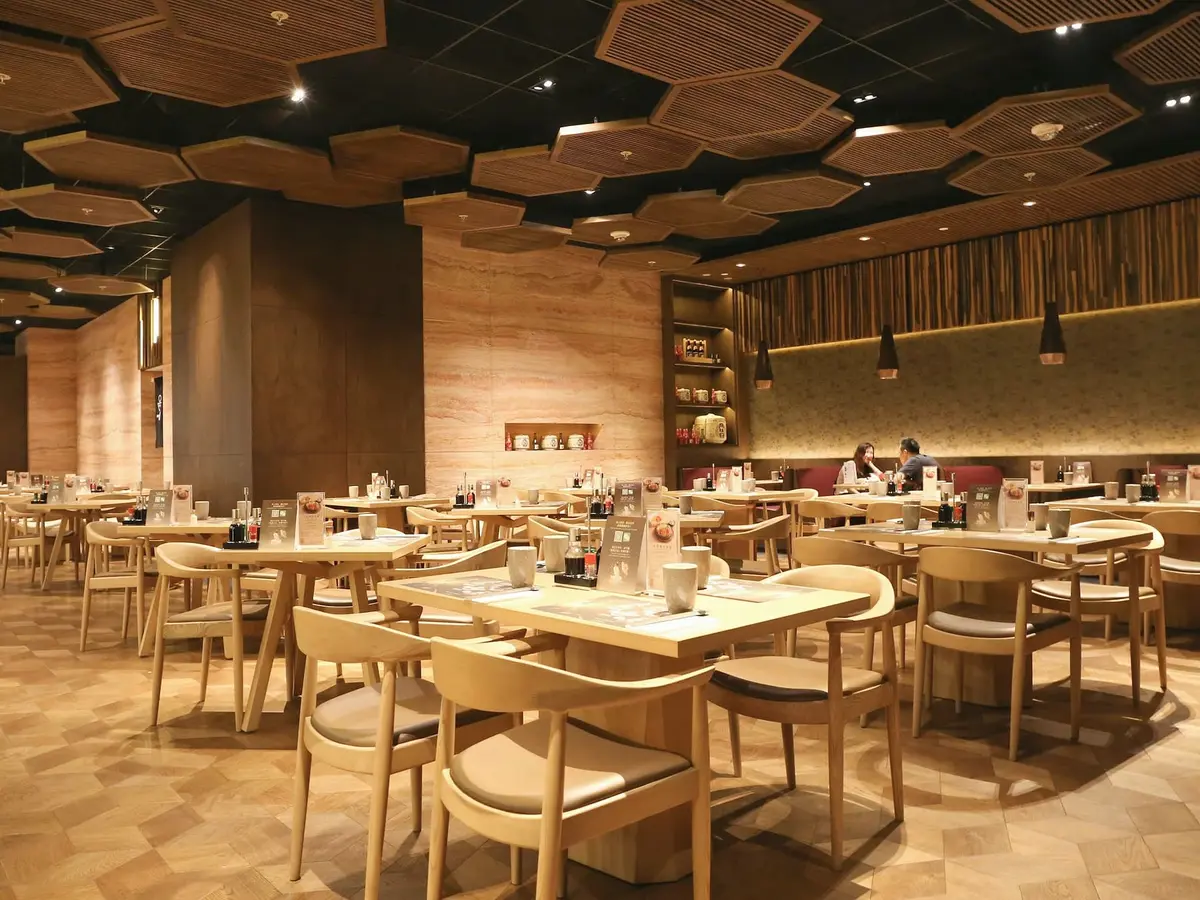
The long bar side, with a ceiling of oak panels that hide the ventilation. -
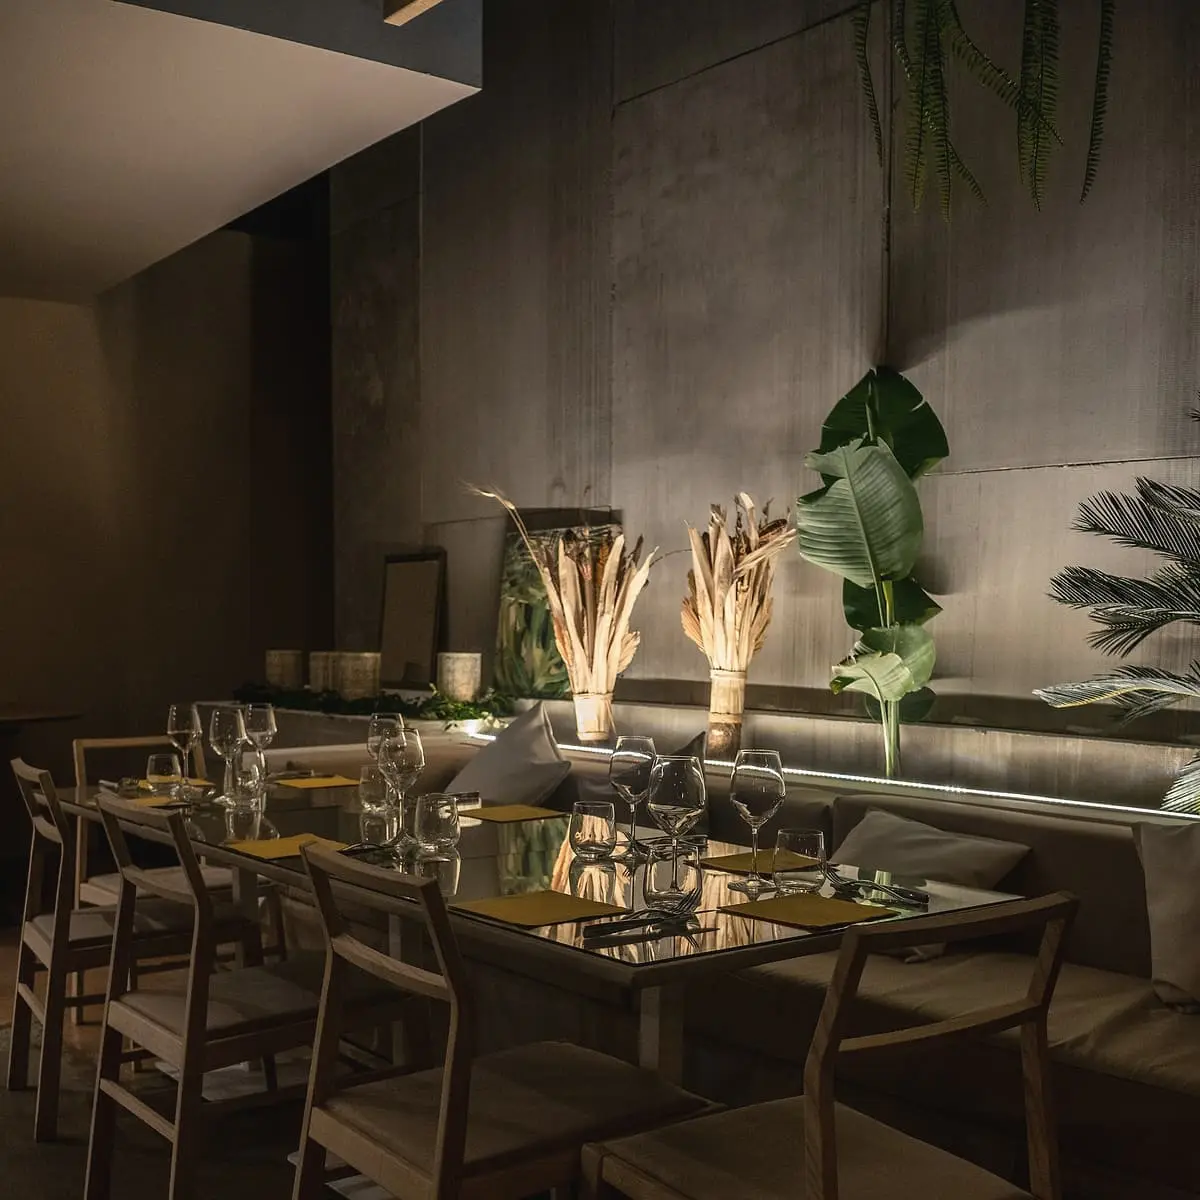
The chef’s table at the quiet end, lit by two lamps and the dried grass from the dune.
Drawings
Rooms: Dining room, 143 square metres; Bar, 20 square metres; Kitchen, 24 square metres; Cloaks and toilets, 20 square metres; Store and staff, 35 square metres .
Materials
What the building is made of, where each material is used, and who supplied it.
-
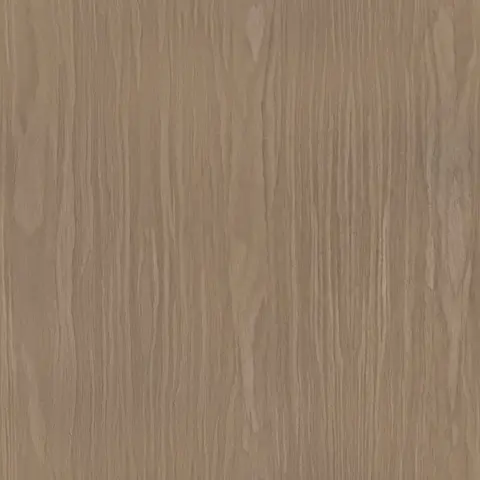
Oak
Ceiling panels, tables and the bar front
Ravnkilde Sawmill
-
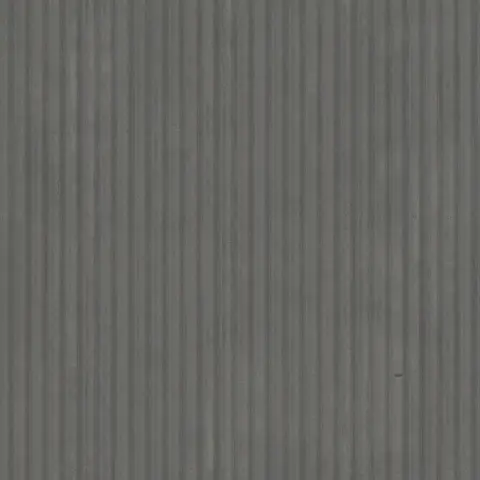
Zinc
Roof and the bar top, left to weather
Vesterhav Zink
-
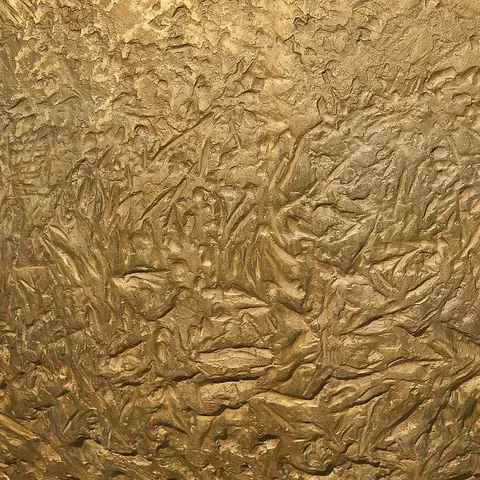
Brass
Pendant lamps and door furniture
Brøndum Messing
-

Linen
Shutters and window curtains
Lerche Weavers
Credits
- Architect
- Fold
- Interiors
- Mikkel Rask
- Structure
- Brink og Lund Rådgivende Ingeniører
- Builder
- Havnefront Entreprise
- Lighting
- Lysmager Studio