Work Hospitality
Tolv
Nordhavn, Copenhagen. 2024. Built.

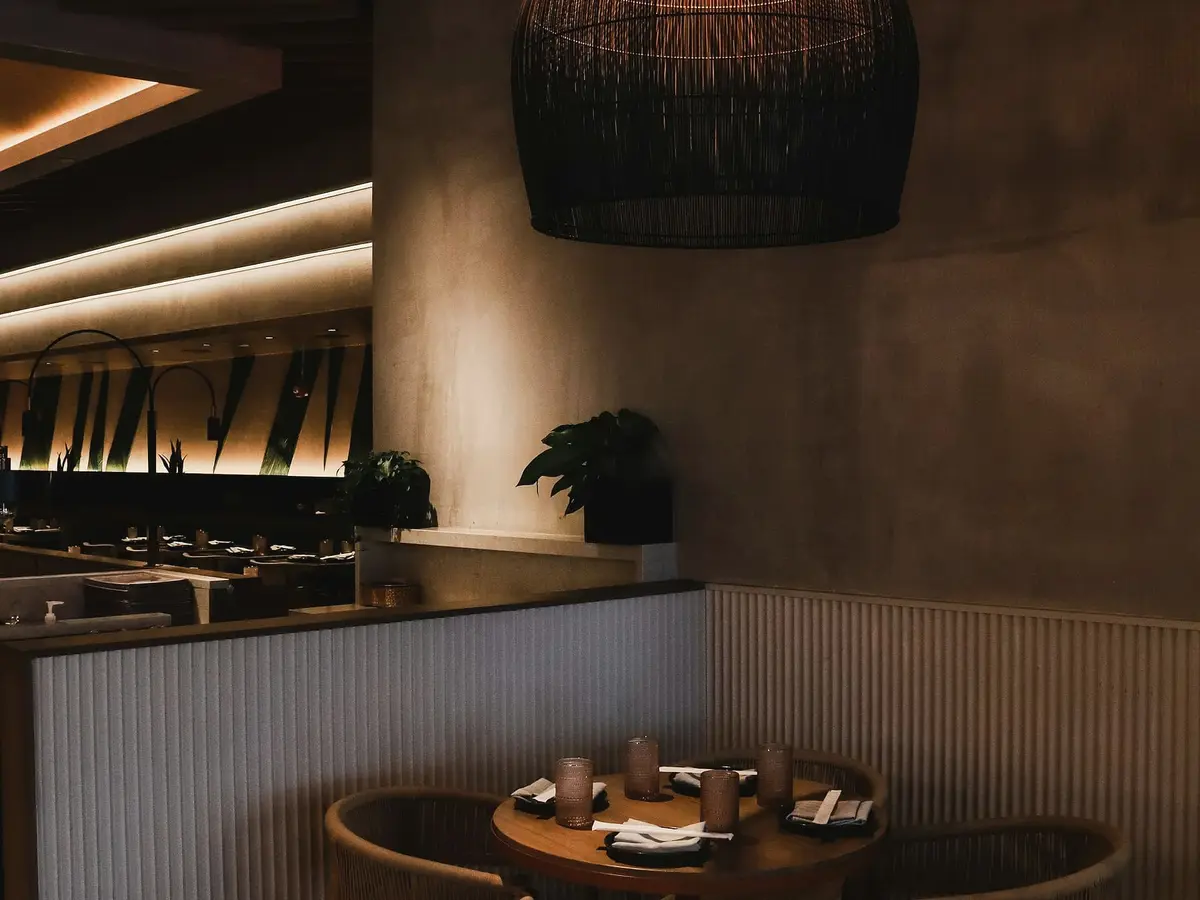
The lit wall at lunch. The stone is onyx cut 18 millimetres thin and lit from behind.
Tolv means twelve. The chef serves twelve tables, once, in the evening, and wanted a room that does not change between lunch and dinner. We gave it one wall of backlit onyx, a floor of old tile and an olive tree that arrives each spring.
Twelve tables
A restaurant with one sitting and twelve tables can be planned like a house for a very large family. Every table is the same distance from the wall, every guest has the same view, and the staff reach each table with the same number of steps. The plan is therefore a loose ring around the tree.
The tables are round, 1,000 millimetres across, and are moved only to be cleaned.
The wall
The lit wall is the first and the last thing a guest sees. It is made of 60 panels of onyx, each 18 millimetres thick and backed with a diffuser, so it gives off a flat amber light without a visible lamp.
The same light does most of the lighting of the room. We added four low pendants over the bar and nothing else, and the dimmers are set once by the chef and locked.
The floor
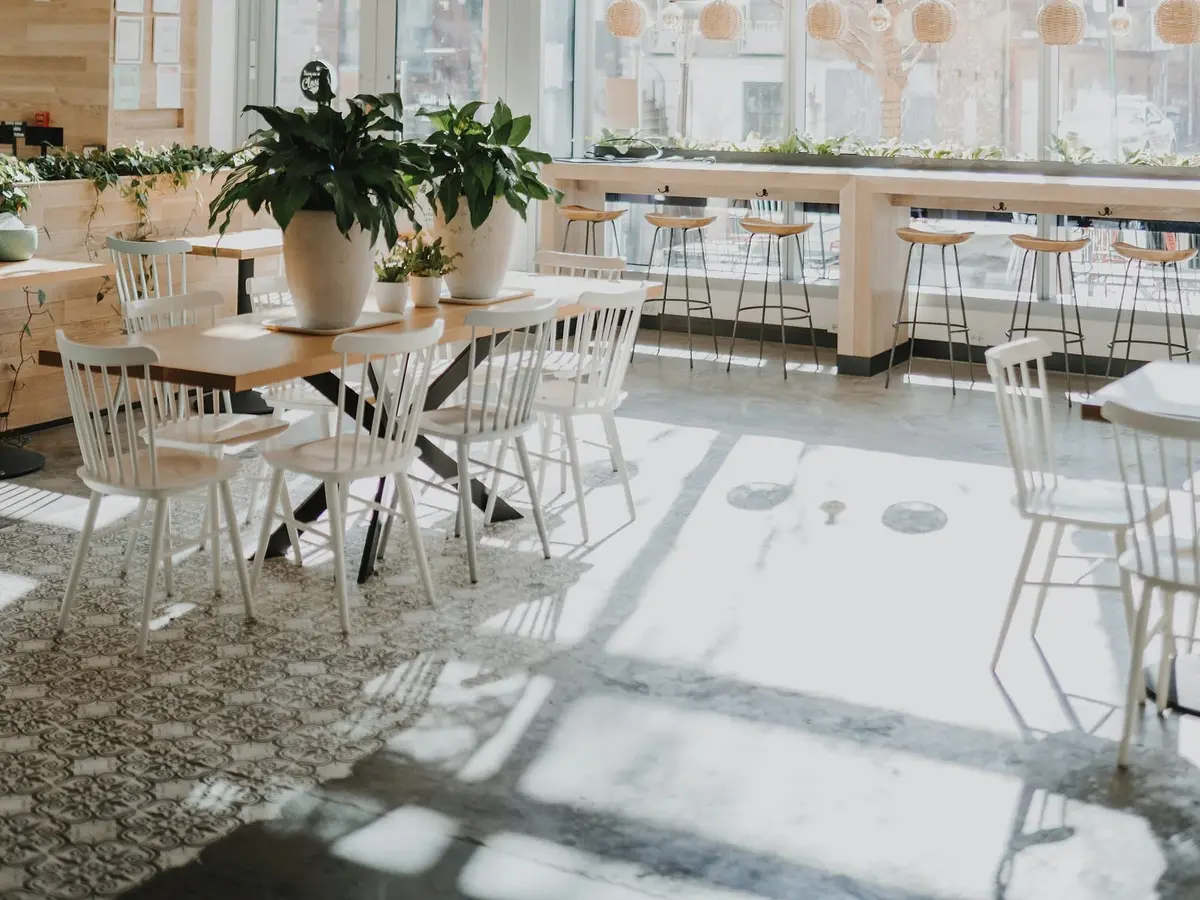
The floor is salvaged cement tile, collected from a demolished dairy in Roskilde. There were not enough of one pattern, so we laid two in a repeating border. The pattern hides stains well, which is a practical gift to a restaurant.
The tree
An olive tree stands in a planter in the middle of the room. In October a florist replaces it with another from a nursery in the south, and the first goes to a school garden in Frederiksberg.
Drawings
Rooms: Dining room and tree, 120 square metres; Bar, 25 square metres; Kitchen, 25 square metres; Cloaks and toilets, 10 square metres .
Materials
What the building is made of, where each material is used, and who supplied it.
-
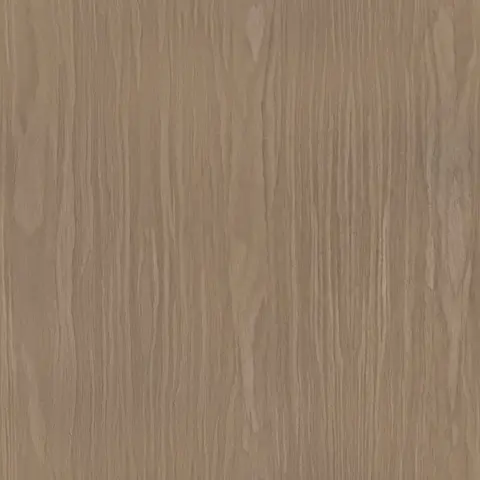
Oak
Fluted wall panelling and tables, painted white
Ravnkilde Sawmill
-

Terrazzo
Bar counter and the tree planter
Gram Terrazzo
-
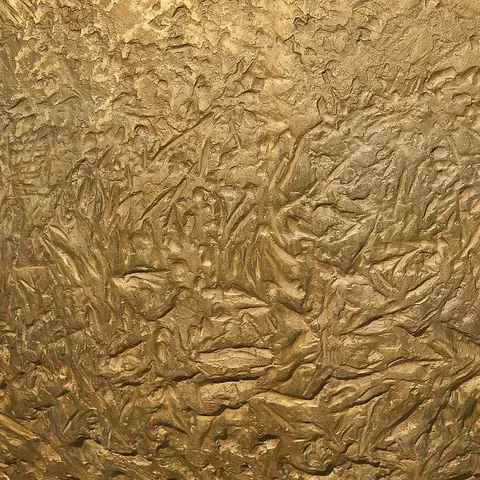
Brass
Lamp fittings and the bar foot rail
Brøndum Messing
-

Linen
Banquette upholstery
Lerche Weavers
-

Lime plaster
Column and ceiling
Skovlunde Kalk
Credits
- Architect and interiors
- Fold
- Lighting
- Lysmager Studio
- Stone
- Nordisk Natursten
- Tile
- Genbrugsfliser Roskilde
- Builder
- Havnefront Entreprise