Work House
House on the Dune
Tisvilde, North Zealand. 2024. Built.

From the dune path. The long north side is closed and low; the glass is on the far gable.
A family house of 148 square metres on a plot where the planning authority allowed one storey, no new access track and no tree felling. We set the house parallel to the old pine belt and put all the glass into a single gable that faces south west.
Views
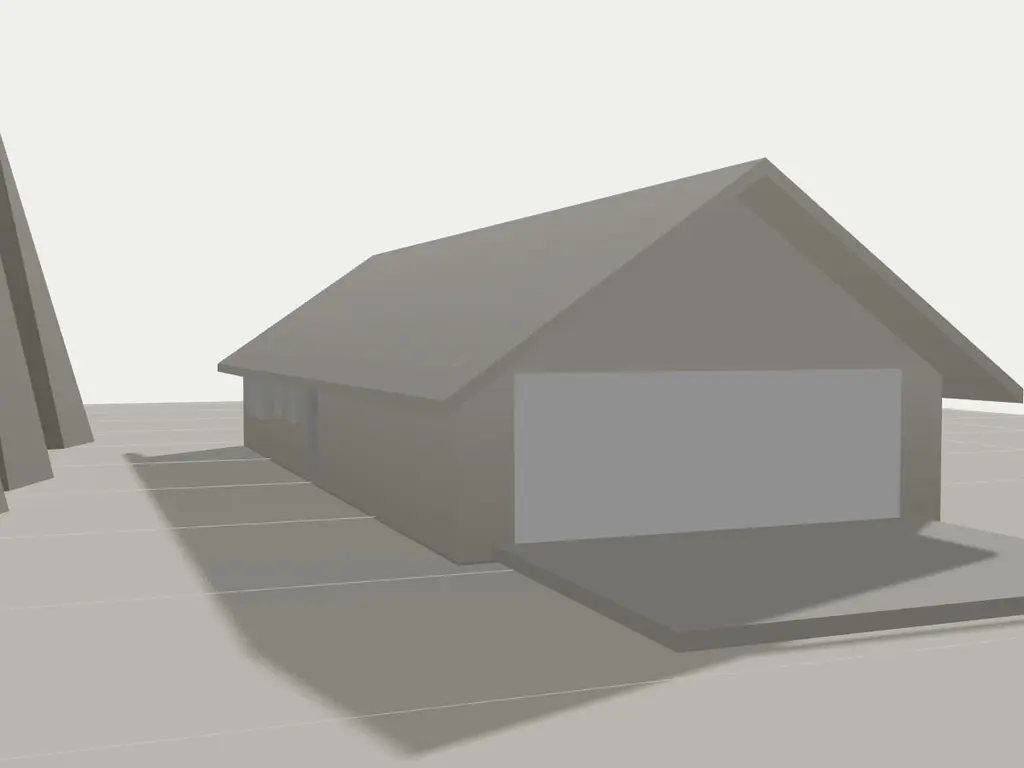
The building as you arrive, with its roof on and the site around it.
View: Approach.
Describe the model in words
A white clay model of House on the Dune, 18.5 by 8 metres on plan, standing on its site. It has 4 views: approach, plan, section and light. Scrolling the text moves the camera between them, and the Views buttons do the same.
- Approach. The building as you arrive, with its roof on and the site around it. Marked in this view: Closed north side, Glazed gable, south west.
- Plan. The roof lifted away and the camera overhead, to read the rooms and how they connect. Marked in this view: Studio, own door, Living, dining, kitchen.
- Section. The building cut open from the south, to show heights, floors and the roof. Marked in this view: Slab on the existing ground, Ridge, 5.4 m.
- Light. The low sun entering through the glass, seen from inside the cut. Marked in this view: Winter sun reaches 6 m.
Approach
The plot lies inside a dune protection zone, and the rules fixed most of what a house could be: one storey, a ridge no higher than 5.4 metres, no cutting into the dune and no new track. The way to the house is the way that was already there. It arrives from the north, so the first thing a visitor sees is the long closed side of the house: dark boards, a low eave and one flue.
The boards are Douglas fir, stained once and left to go silver at the edges. The colour is close to the shade of the pines behind it, and that mattered more to us than the choice of species.
Plan
The plan is a single line of rooms, 18.5 metres long and 8 metres deep, parallel to the pine belt. Bedrooms, the bathroom and a utility room are on the north side, where the eave is lowest. The kitchen, the table and the living room share one volume at the western end and open through a fully glazed gable.
A studio at the eastern end has its own door. It can be let, or shut, without anyone passing through the rest of the house.
Section
With the roof lifted off, the section is plain: one pitched volume over a concrete slab laid on the existing ground, so nothing was dug out of the dune. The ridge is 5.4 metres at its highest, over the living room, and falls to 2.6 metres at the north eave.
The loft over the bedrooms is a storage floor and not a room. That is how the roof stays inside the height limit and still gives the main room a ceiling that rises.
Light
The glazed gable faces south west. In winter the low sun reaches six metres into the room and the oak floor takes it up. In summer the 1.1 metre eave keeps direct sun off the glass until late afternoon.
The north windows are small and set deep, so the bedrooms stay dim and cool for sleeping. Nowhere in the house is there a room that needs a lamp before four o’clock.
What we kept
Every tree on the site stayed, and so did the fence of split posts along the western edge. The builder worked from the existing track and stored materials on the slab as it was cast. When the house was finished the track was raked back into the grass.
-
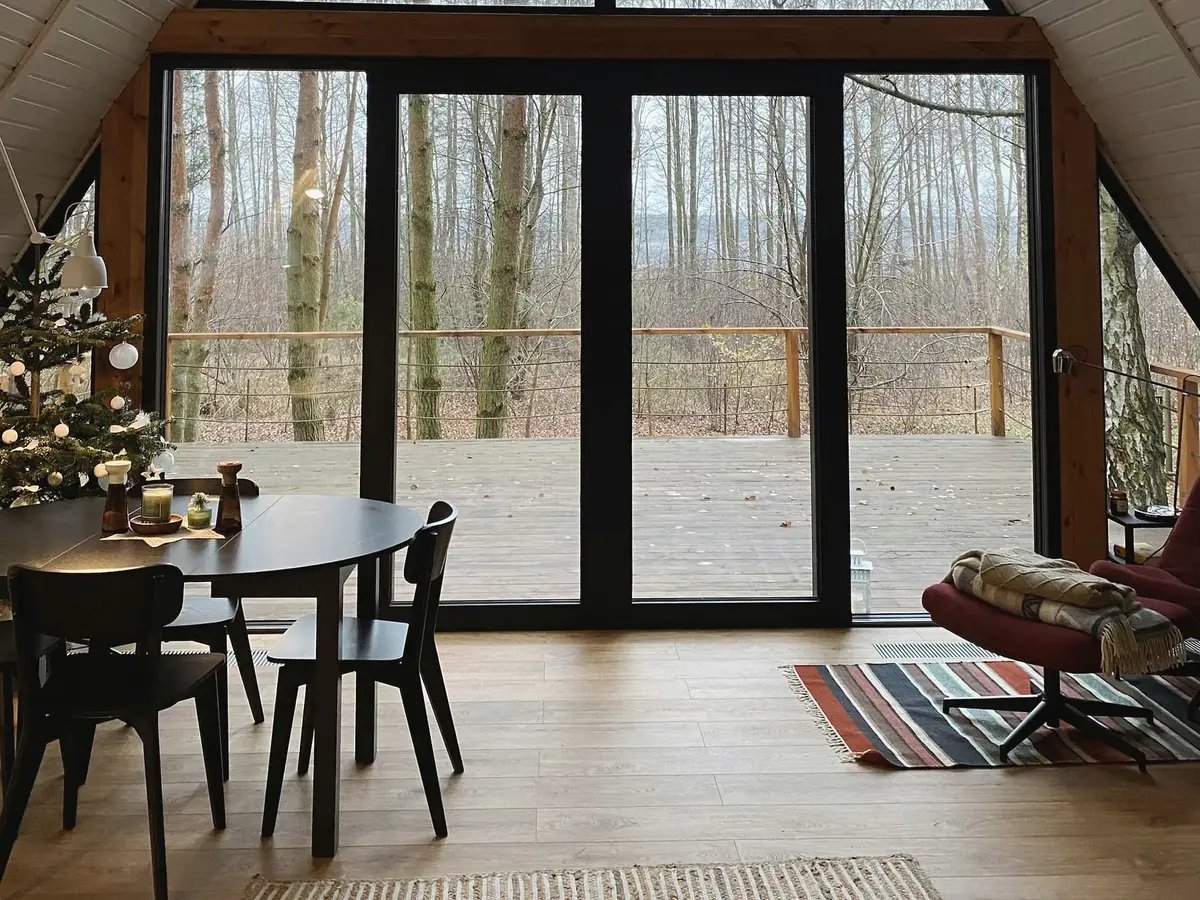
The glazed gable from the table. The floor is oak, laid at the same level as the deck outside. -
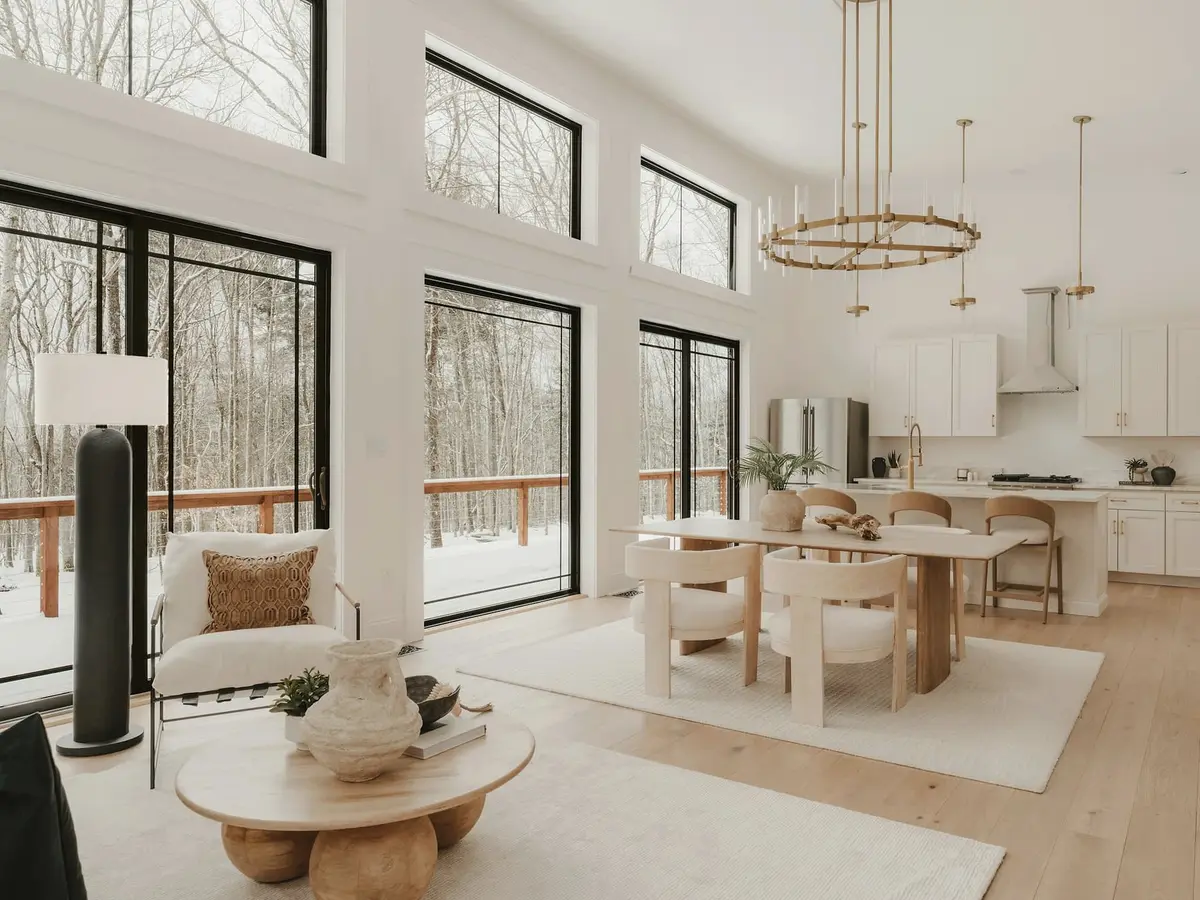
Living and dining share one volume. The kitchen is behind the camera, on the same floor. -
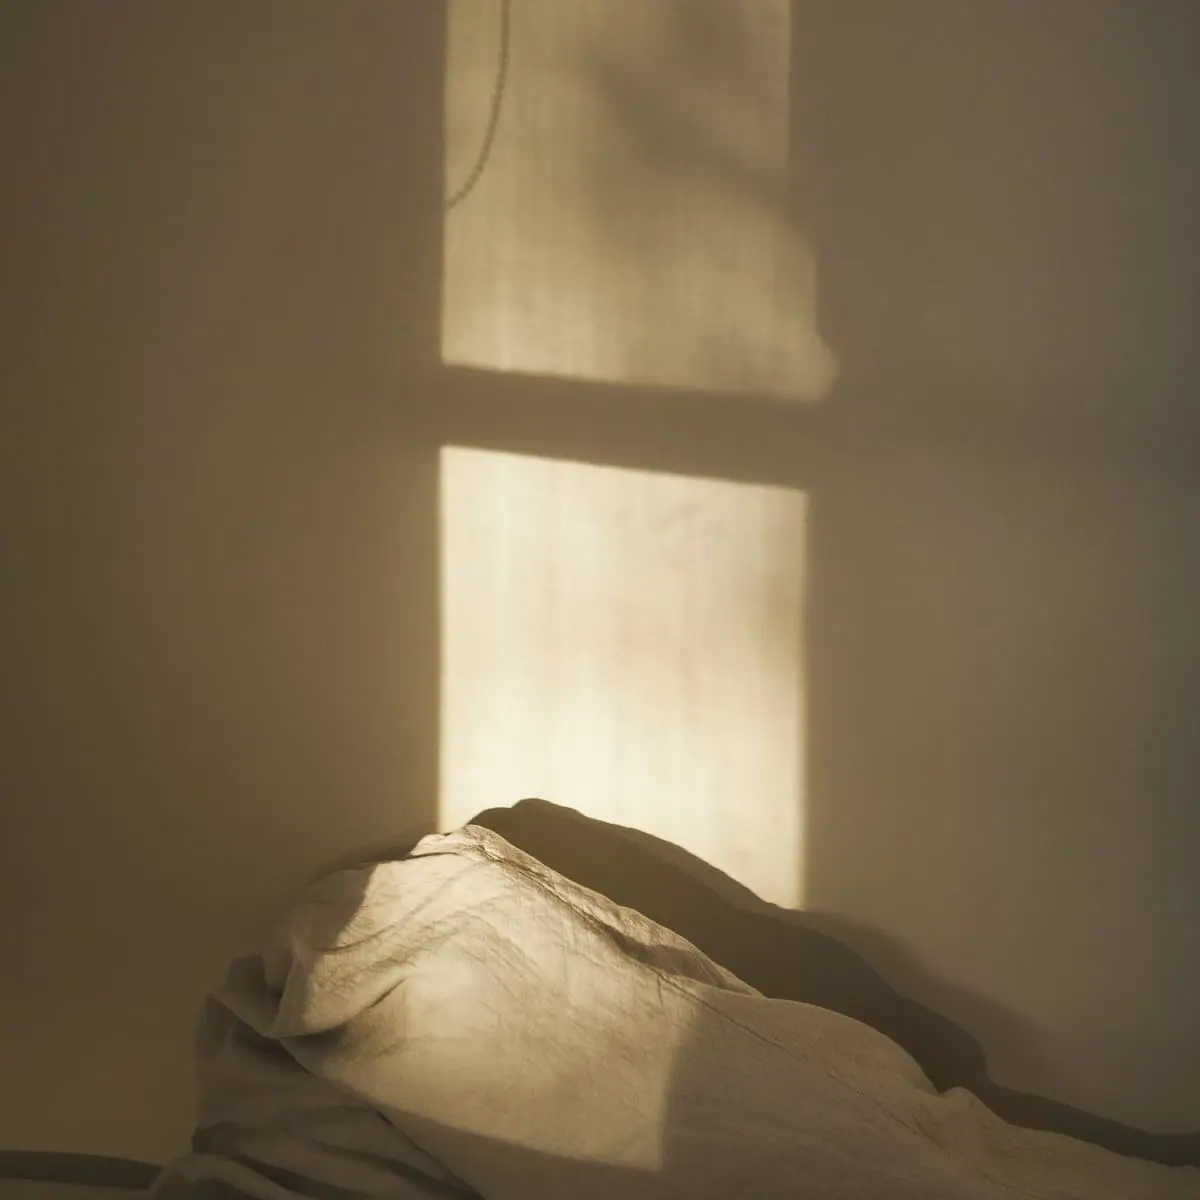
A north bedroom in the afternoon. The windows are small and set deep.
Drawings
Rooms: Living, dining, kitchen, 64 square metres; Hall, 8 square metres; Bath, 5 square metres; Utility, 6 square metres; Bedroom, 14 square metres; Bedroom, 14 square metres; Studio, 36 square metres .
Materials
What the building is made of, where each material is used, and who supplied it.
-
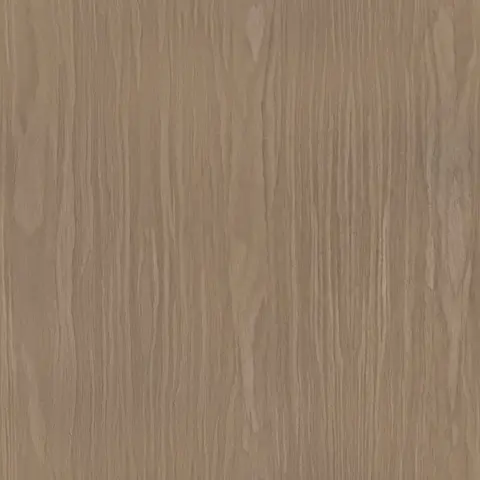
Oak
Floors, window seats and the long table
Ravnkilde Sawmill
-
Lime plaster
Interior walls, three coats, unpainted
Skovlunde Kalk
-

Zinc
Standing seam roof, left to weather
Vesterhav Zink
-

Linen
Curtains on the glazed gable
Lerche Weavers
Credits
- Architect
- Fold
- Landscape
- Ingrid Solvang
- Structure
- Tegnestuen Holm Ingeniører
- Builder
- Nordkyst Byg
- Timber
- Ravnkilde Sawmill