Work Cultural
The Bathing House
Sandvig, Bornholm. 2025. Built.

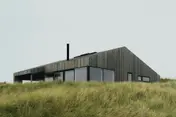
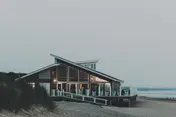
The hot sauna from the rocks at low water. The ladder is the only way into the sea.
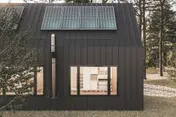
The association had raised enough money for one building and wanted to keep the shoreline open. We split the programme into a low changing hall on the rock and a timber sauna lifted on piles, so that at high water the sea runs under it.
Views
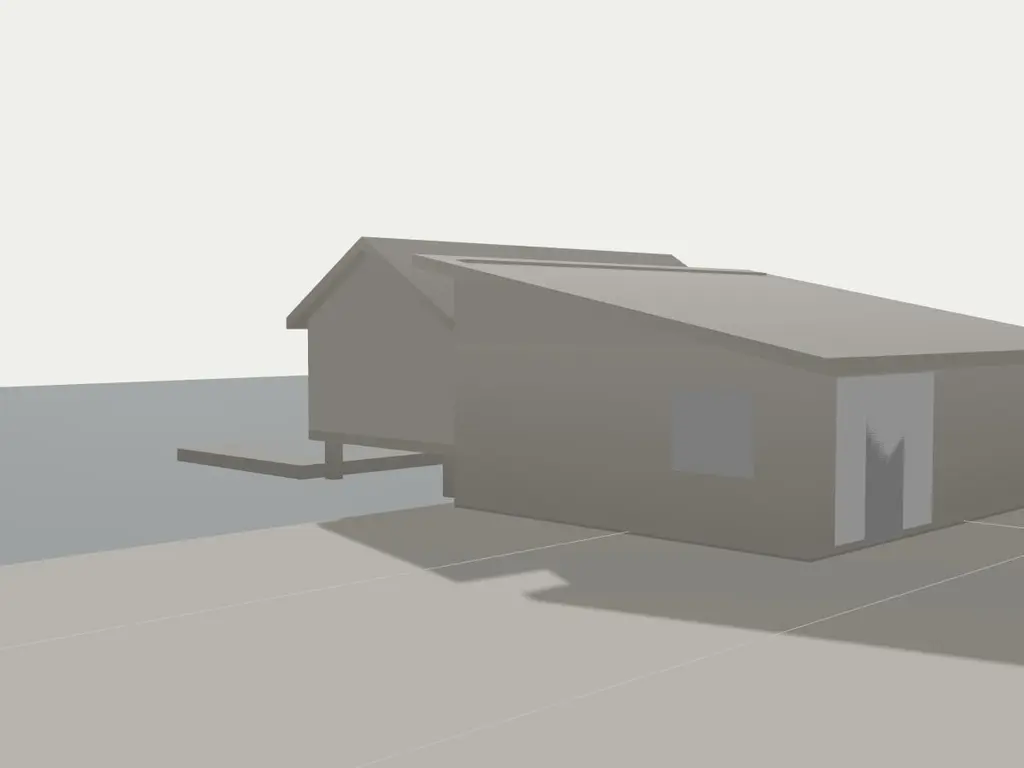
The building as you arrive, with its roof on and the site around it.
View: Approach.
Describe the model in words
A white clay model of The Bathing House, 16.2 by 9 metres on plan, standing on its site. It has 4 views: approach, plan, section and light. Scrolling the text moves the camera between them, and the Views buttons do the same.
- Approach. The building as you arrive, with its roof on and the site around it. Marked in this view: Changing hall, Saunas on piles.
- Plan. The roof lifted away and the camera overhead, to read the rooms and how they connect. Marked in this view: Wash room, Cold pool.
- Section. The building cut open from the south, to show heights, floors and the roof. Marked in this view: Piles into the granite, Roof rises from 2.8 to 4.2 m.
- Light. The low sun entering through the glass, seen from inside the cut. Marked in this view: Slot of daylight.
Approach
Visitors come along the coastal path from the harbour and meet the changing hall first. It is a single storey of board-on-board pine, and it sits behind a rise in the granite so that, from the water, it reads as part of the shore.
The saunas are the part people photograph, but they are small and set back. We spent more time on the ladder, which is stainless steel, 38 centimetres wide and shaped to be gripped in wet hands.
Plan
A bathing house works as a loop: undress, wash, sauna, water, sauna again, dress. We drew the plan as that loop, with the wash room in the middle so everyone passes through it twice and nobody crosses a wet floor in socks.
The two saunas are on the seaward side, one hot and one steam. A shared terrace joins them to the cold pool, which is cut into the rock and filled with filtered sea water.
Section
The hall has a single-pitch roof that rises toward the sea from 2.8 to 4.2 metres. That gives the changing room a low, close ceiling and the sauna terrace a taller, brighter one.
The saunas stand on eight steel-capped pine piles drilled 1.5 metres into the granite. The rock was not blasted or levelled anywhere on the site.
Light
The hot sauna has no window. A narrow slot at floor level lets in a line of daylight, and the lamps are hidden under the benches. After ten minutes the eyes adjust, and the sea is visible through the slot as a horizontal stripe.
The cold pool is the opposite: a fully glazed end wall and a ceiling painted the colour of the water.
How it runs
The association has 640 members and opens the house on a rota. The heating is a wood-fired stove in each sauna and the building has no other fossil fuel. A small kiosk sells coffee and towels, and a key box next to the door lets members in before the kiosk opens.
-
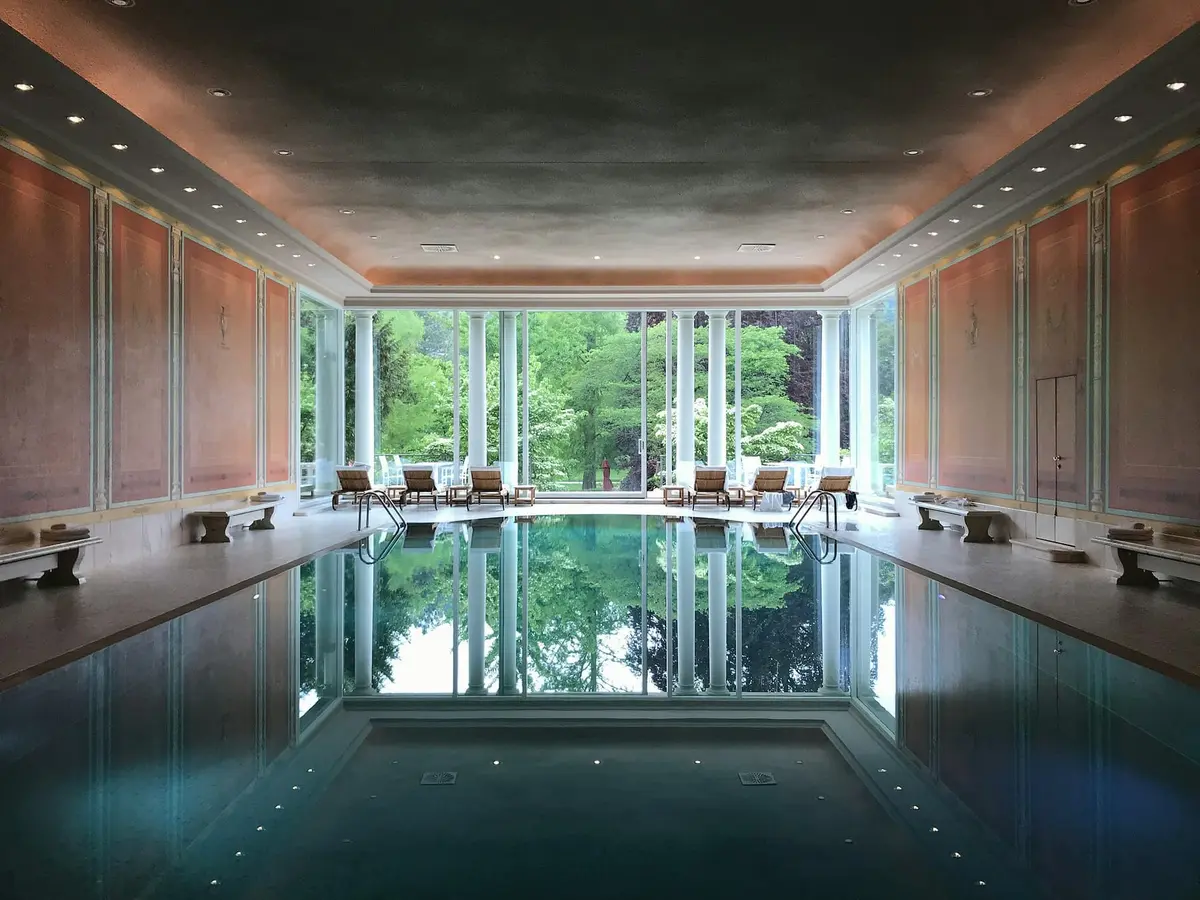
The cold pool is 12 metres long and 1.4 metres deep. The glass end faces the wood behind the shore. -
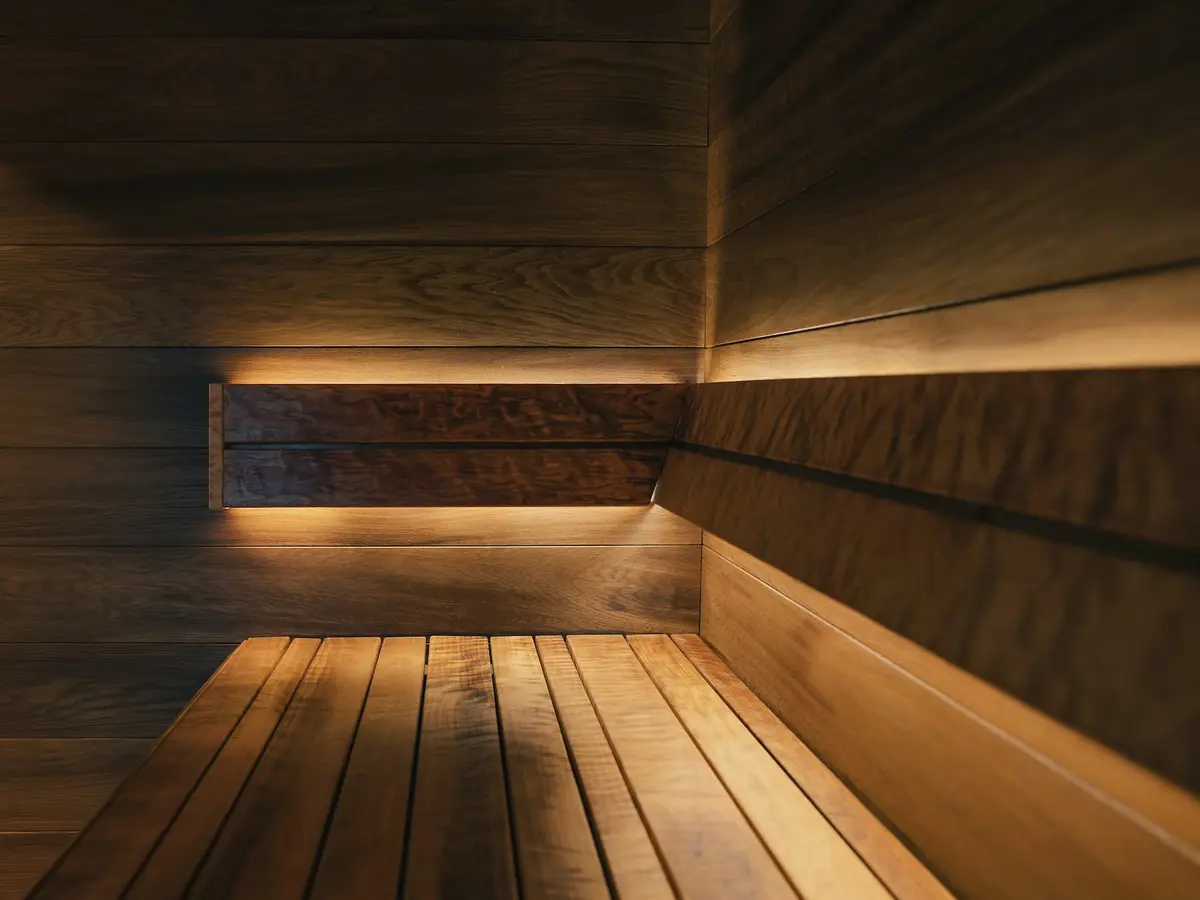
The hot sauna holds twelve. The only light sits under the benches, so the room has no glare. -
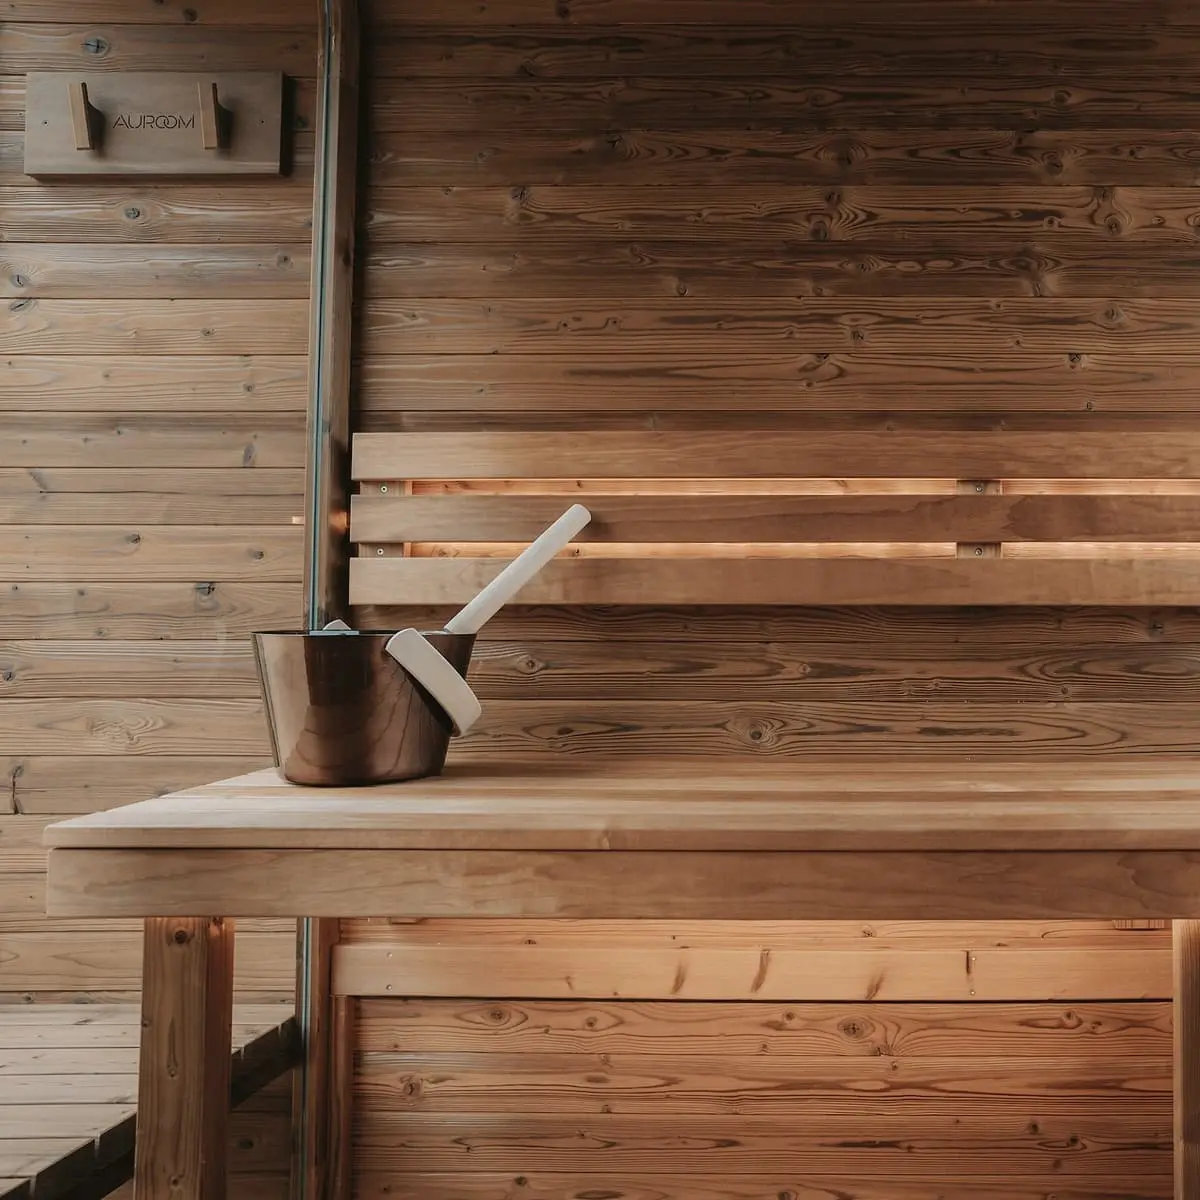
The upper bench is a single 90 mm plank of Danish pine, planed and left untreated.
Drawings
Rooms: Entry and kiosk, 16 square metres; Changing, 20 square metres; Wash room, 27 square metres; Hot sauna, 20 square metres; Steam sauna, 20 square metres; Terrace and cold pool, 42 square metres .
Materials
What the building is made of, where each material is used, and who supplied it.
-

Oak
Changing room benches and the ladder handrail
Ravnkilde Sawmill
-

Lime plaster
Wash room walls, three coats
Skovlunde Kalk
-

Terrazzo
Wash room floor and cold pool edge
Gram Terrazzo
-

Zinc
Sauna roof and flashings
Vesterhav Zink
-

Brass
Door pulls and stove fittings
Brøndum Messing
Credits
- Architect
- Fold
- Interiors
- Freja Lindqvist
- Structure
- Brink og Lund Rådgivende Ingeniører
- Builder
- Havnefront Entreprise
- Sauna stoves
- Ildsted Værksted