Work Cultural
Reading Pavilion
Rungsted, North Zealand. 2022. Built.

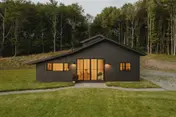
The gable seen from the pine walk. The roof carries 14 solar panels, enough for the building and a little more.
The library had run out of shelf space and could not extend its listed building. We put the overflow in a pavilion among the pines, with the same opening hours, the same cards and a quieter room than the one inside.
Views
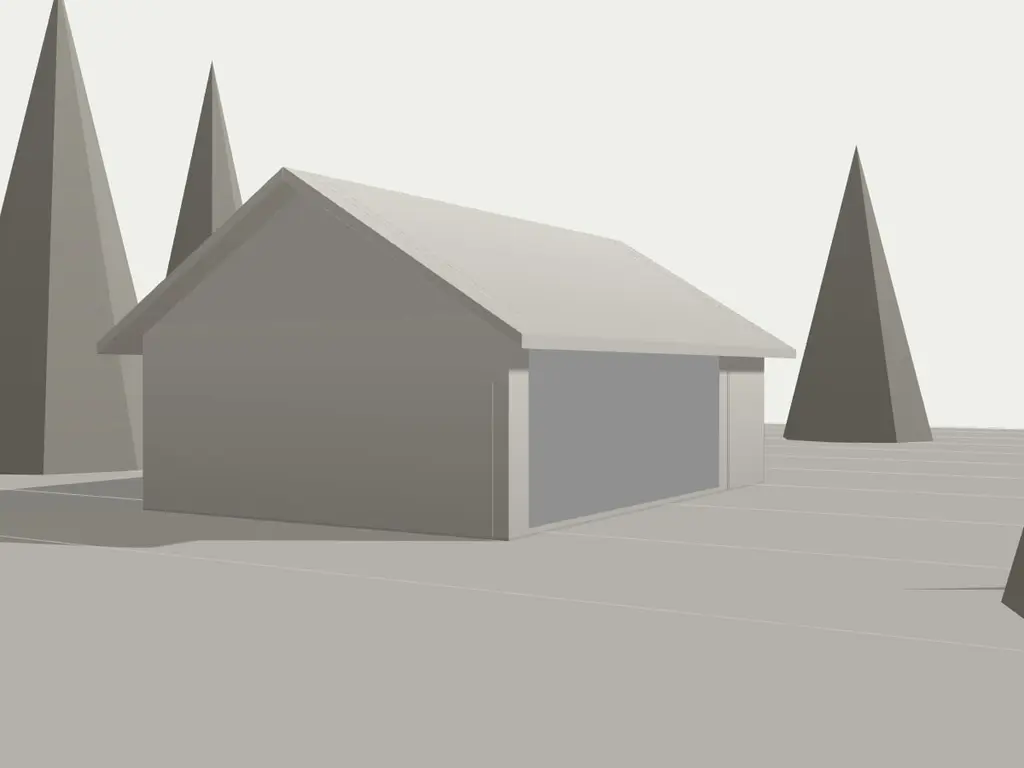
The building as you arrive, with its roof on and the site around it.
View: Approach.
Describe the model in words
A white clay model of Reading Pavilion, 12 by 8.4 metres on plan, standing on its site. It has 4 views: approach, plan, section and light. Scrolling the text moves the camera between them, and the Views buttons do the same.
- Approach. The building as you arrive, with its roof on and the site around it. Marked in this view: Window in the gable, Pine walk from the library.
- Plan. The roof lifted away and the camera overhead, to read the rooms and how they connect. Marked in this view: One long table, Porch.
- Section. The building cut open from the south, to show heights, floors and the roof. Marked in this view: Staff gallery, 2.4 m, Ridge, 6.2 m.
- Light. The low sun entering through the glass, seen from inside the cut. Marked in this view: Glass wall, south.
Approach
The pavilion stands 22 metres from the library, along a path that was already there and that staff used for breaks. We kept the path, added a gravel apron and left the pines. The building is a black gabled shed, and it fits among the trunks because it is the same height as they are, at the first branches.
From the library door the pavilion is a lit window between the trees. That was the whole idea of the arrival.
Plan
The plan is the reading room and a thin strip of services. A porch takes the weather, a desk gives staff a place to sit when the room is staffed, and a store holds the trolley and the cleaning kit.
There is one table and no individual desks. Readers share it. We chose that because the library said people stay longer when they can see other people reading.
Section
The shelves rise to 3.4 metres on the long walls, and above them the roof opens to its ridge at 6.2 metres. The air above the shelves is a quiet space where the ventilation can run slowly without being heard.
A gallery at 2.4 metres reaches the upper shelves along one wall. It is reached by a library ladder and is closed to the public, so the rows are tended by staff only.
Light
The south wall is glass and looks at the lawn. In winter the low sun comes straight in and is stopped by the shelves on the far wall before it reaches a book. The upper shelves are lit by a cove of warm light, so spines can be read without a lamp.
The window in the gable is the only opening on the pine side. It is the one the library door sees.
Power
The pavilion runs on 14 panels and a heat pump. Over its first full year it sent more electricity to the grid than it took, and the library used the credit to pay for the bookbinder.
-
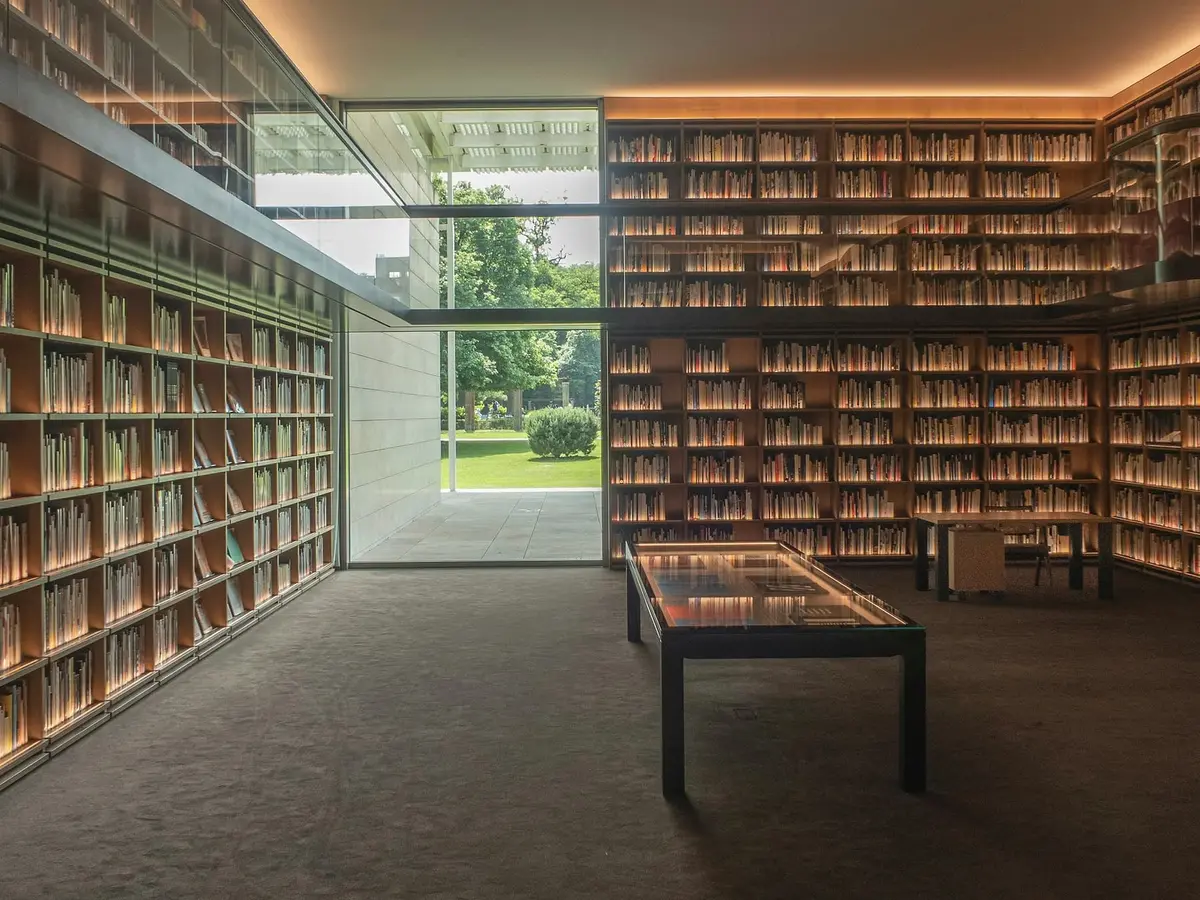
Shelves on two walls and a glass wall on the third. The table is the one place where open books may be left. -
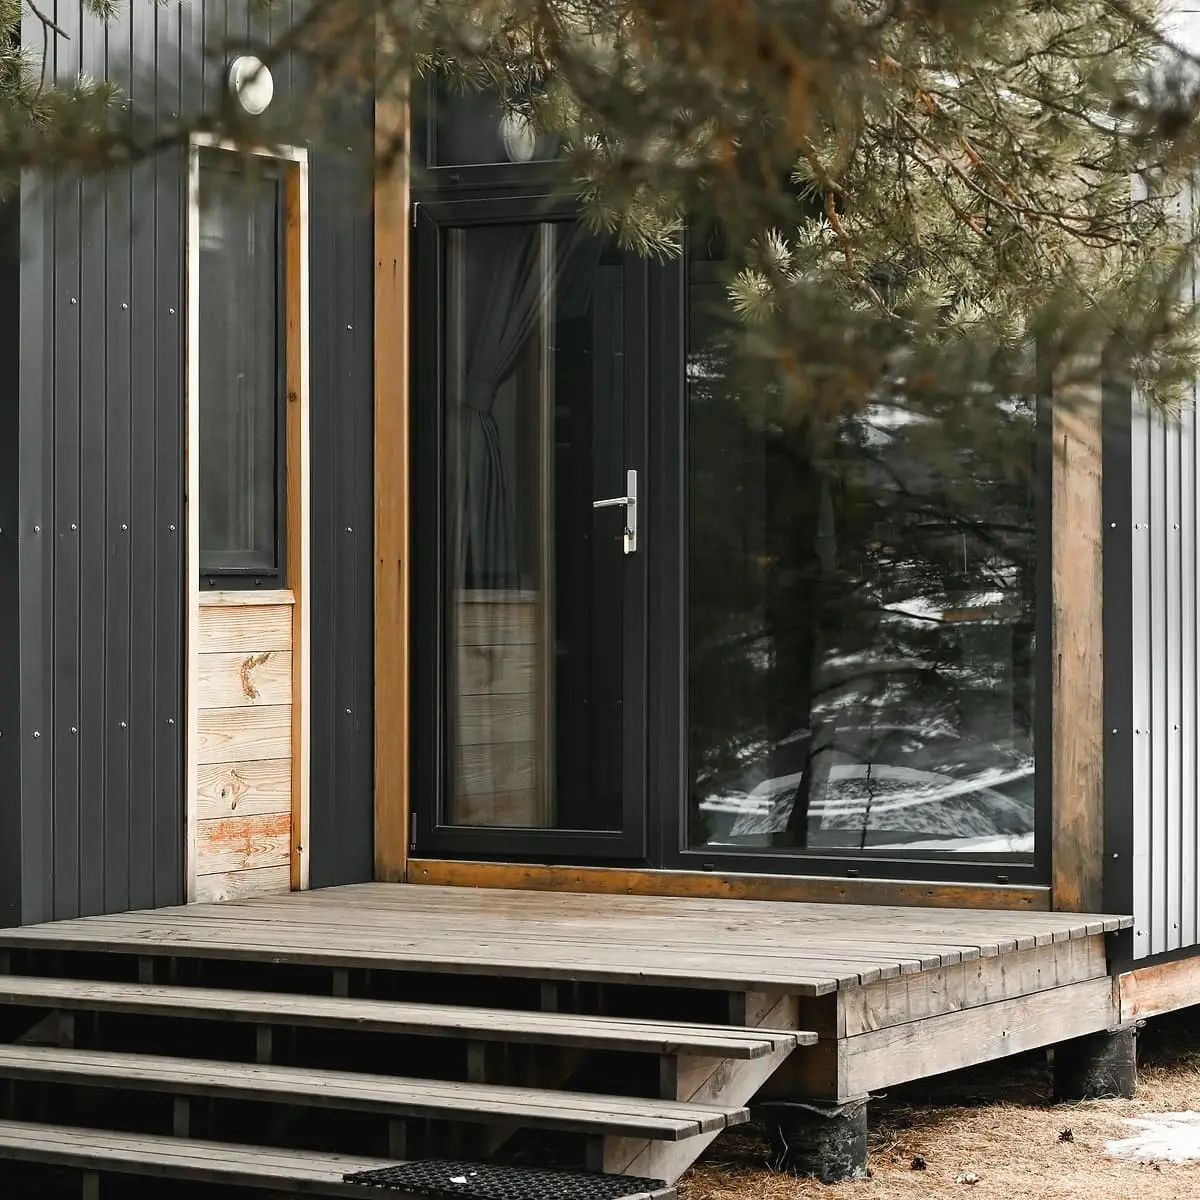
The porch. The deck is at the height of a library trolley wheel, so there is no ramp.
Drawings
Rooms: Reading room, 81 square metres; Porch, 7 square metres; Desk, 7 square metres; Store and WC, 6 square metres .
Materials
What the building is made of, where each material is used, and who supplied it.
-
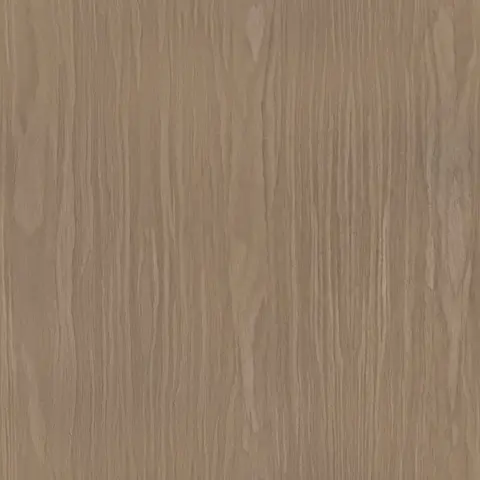
Oak
Shelving, the long table and the window frames
Ravnkilde Sawmill
-

Zinc
Black standing-seam wall and roof cladding
Vesterhav Zink
-
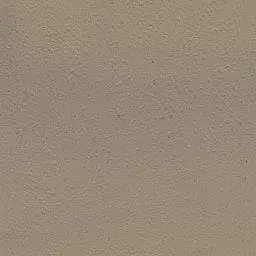
Lime plaster
Porch and store walls
Skovlunde Kalk
-

Linen
Blinds on the glass wall
Lerche Weavers
Credits
- Architect
- Fold
- Landscape
- Ingrid Solvang
- Structure
- Holm Ingeniører
- Joinery
- Snedkeriet Egelund
- Builder
- Tre Mand Tømrer