Work Workplace
The Printworks
Islands Brygge, Copenhagen. 2022. Built.

The main meeting room is a glass box in the middle of the hall. It has a floor of its own, laid 40 millimetres above the slab.
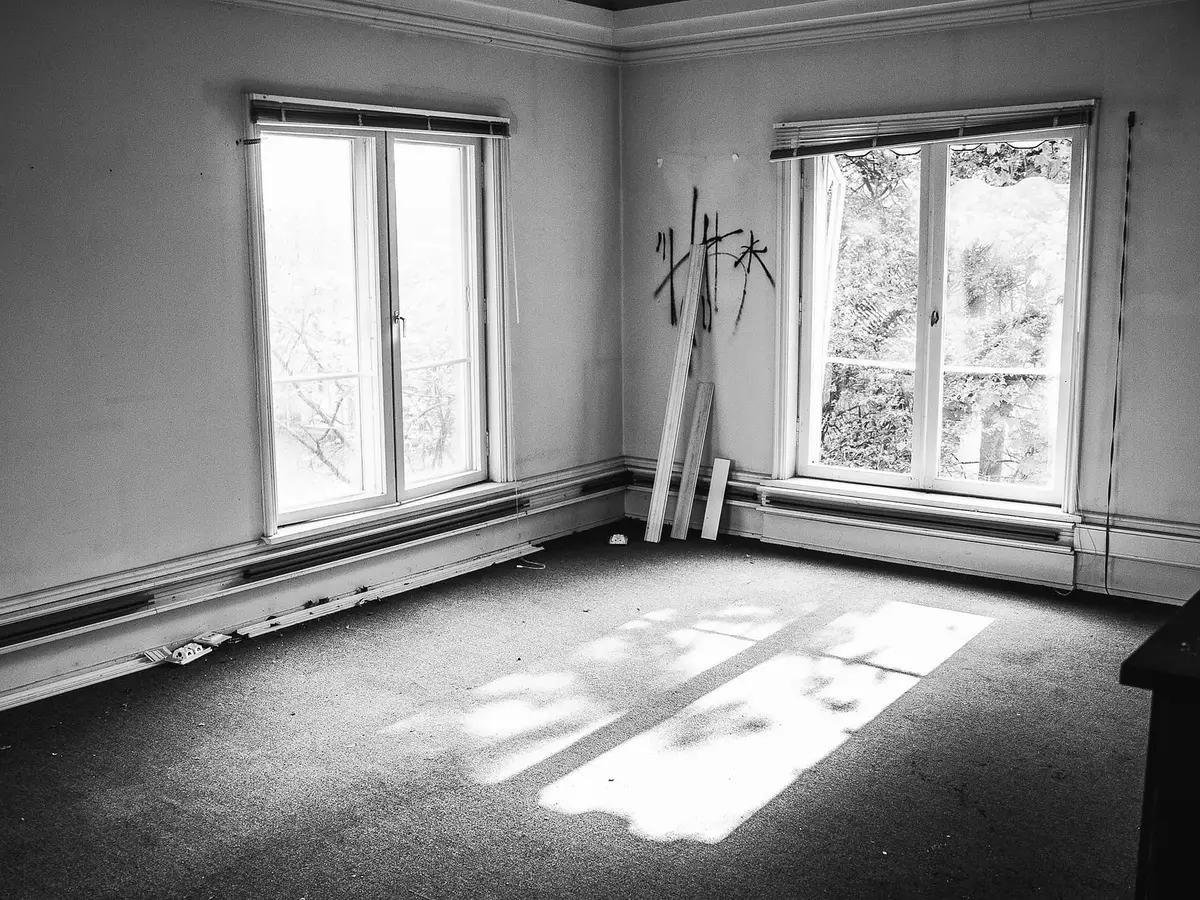
The agency had grown out of two floors in the city and wanted a single room where everyone could see everyone. The print hall had the volume, a floor that carried the old presses and a row of tall north windows. We left the hall alone and built rooms inside it.
The hall
The print hall is 30 metres long and 16 wide, with a floor that held six presses and a ceiling at 4.6 metres. We did not insulate the walls, drop the ceiling or paint the concrete. The hall is the room, and the offices are furniture inside it.
Thirty-two of the old press bolts are still in the floor. They are marked with a brass cap.
Rooms inside the room
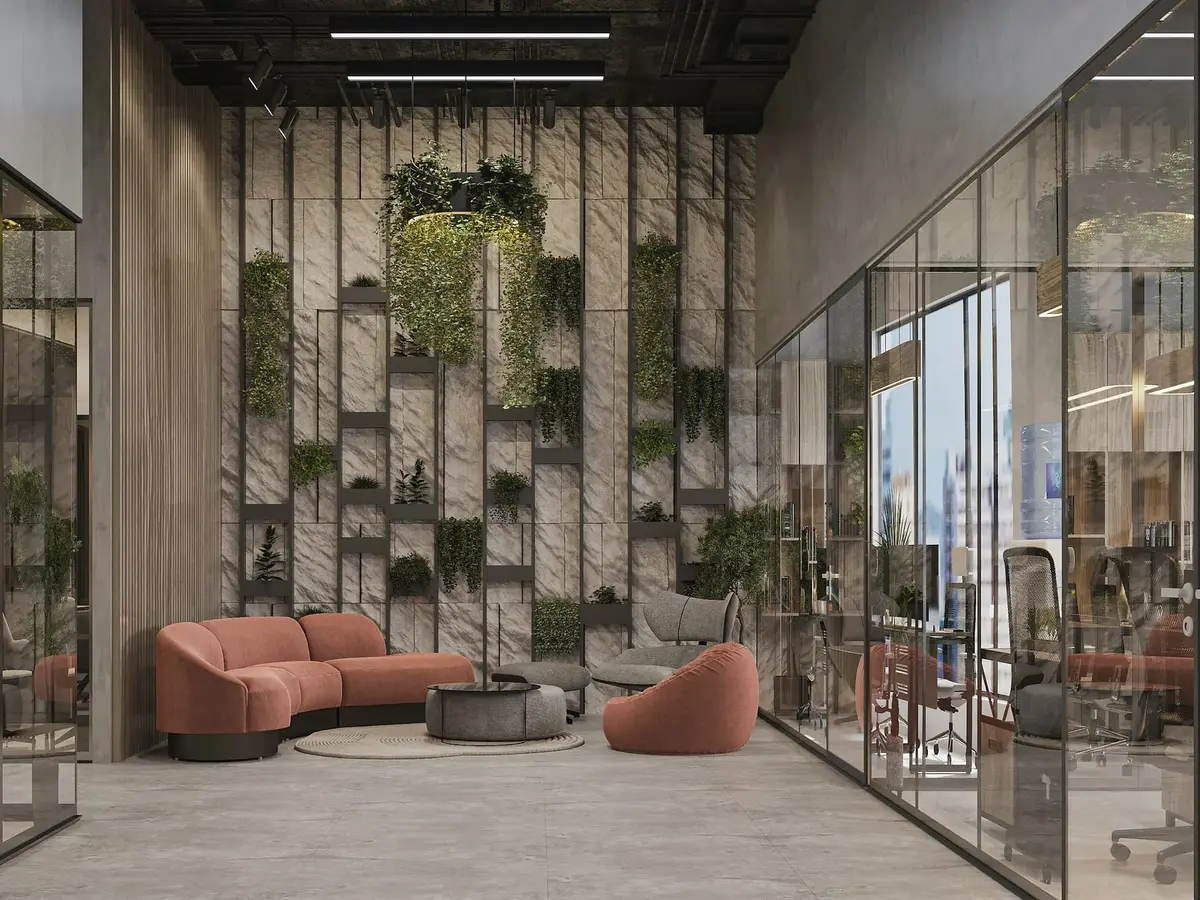
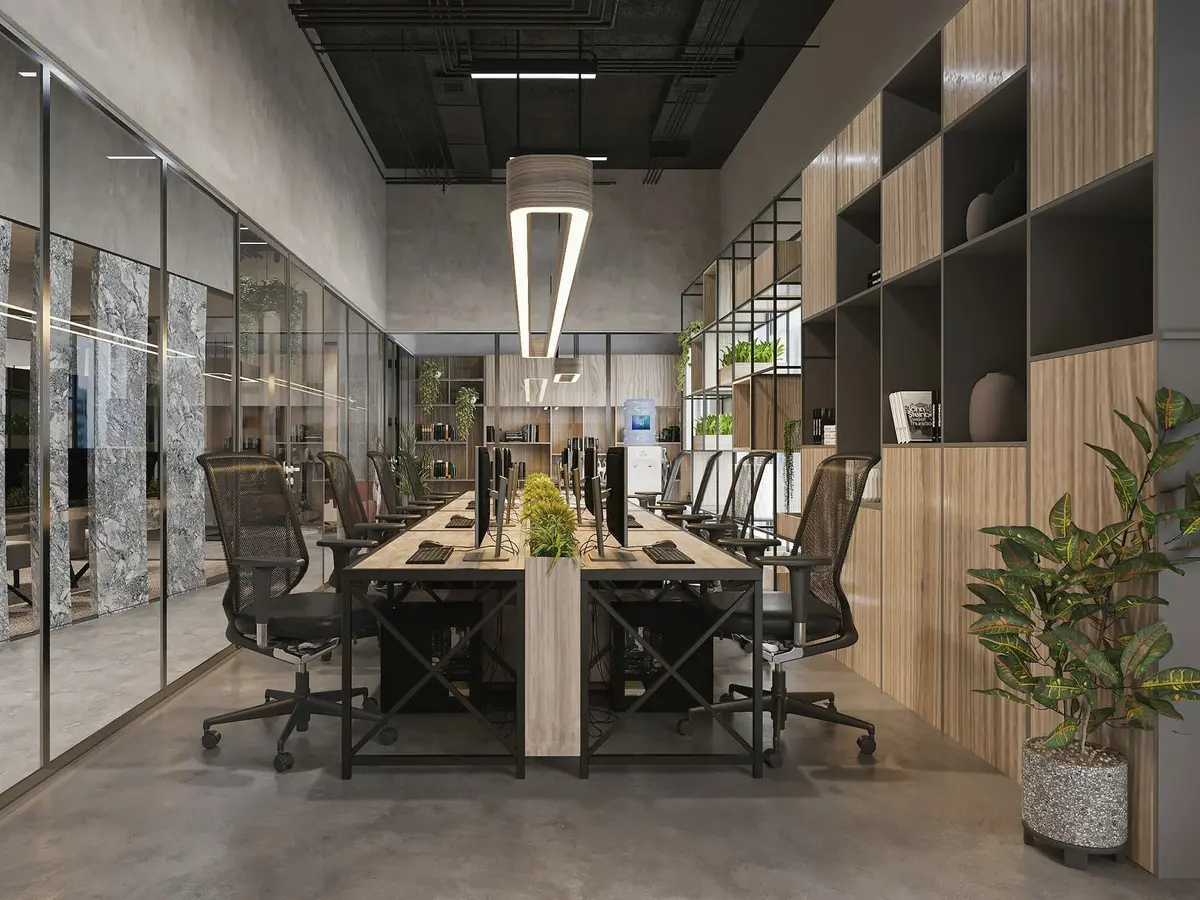
Six meeting rooms and the kitchen are built as glass boxes on their own floor, and none touches the ceiling. The sound stays inside, and the light from the north windows passes through.
A designer at a desk sees the full length of the hall and everyone in it. The agency asked for that, and also for a place to go when it is too much, which is the library at the south end, with a door.
The plant wall
At the entrance, 340 plants stand in a steel frame that also hides the cable trays. The wall humidifies the hall and acts as its thermostat. It is watered by a rainwater tank on the roof, and a gardener visits on Tuesdays.
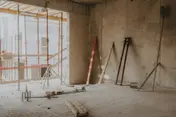
Before and after
Drawings
Rooms: Entrance hall, 64 square metres; Library and lounge, 64 square metres; Open studio, 224 square metres; Meeting rooms, 64 square metres; Kitchen, 64 square metres .
Materials
What the building is made of, where each material is used, and who supplied it.
-
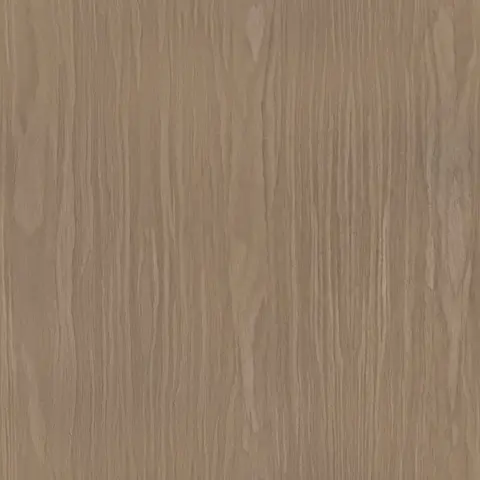
Oak
Library shelving and the studio desks
Ravnkilde Sawmill
-

Terrazzo
Entrance floor and the kitchen counter
Gram Terrazzo
-

Brass
Press bolt caps and door handles
Brøndum Messing
-

Linen
Acoustic curtains between rooms
Lerche Weavers
Credits
- Architect and interiors
- Fold
- Planting
- Ingrid Solvang
- Acoustics
- Lydbureauet
- Glazing
- Glasmester Dahl
- Builder
- Havnefront Entreprise