Work Hospitality
Kiln
Nordvest, Copenhagen. 2025. Built.

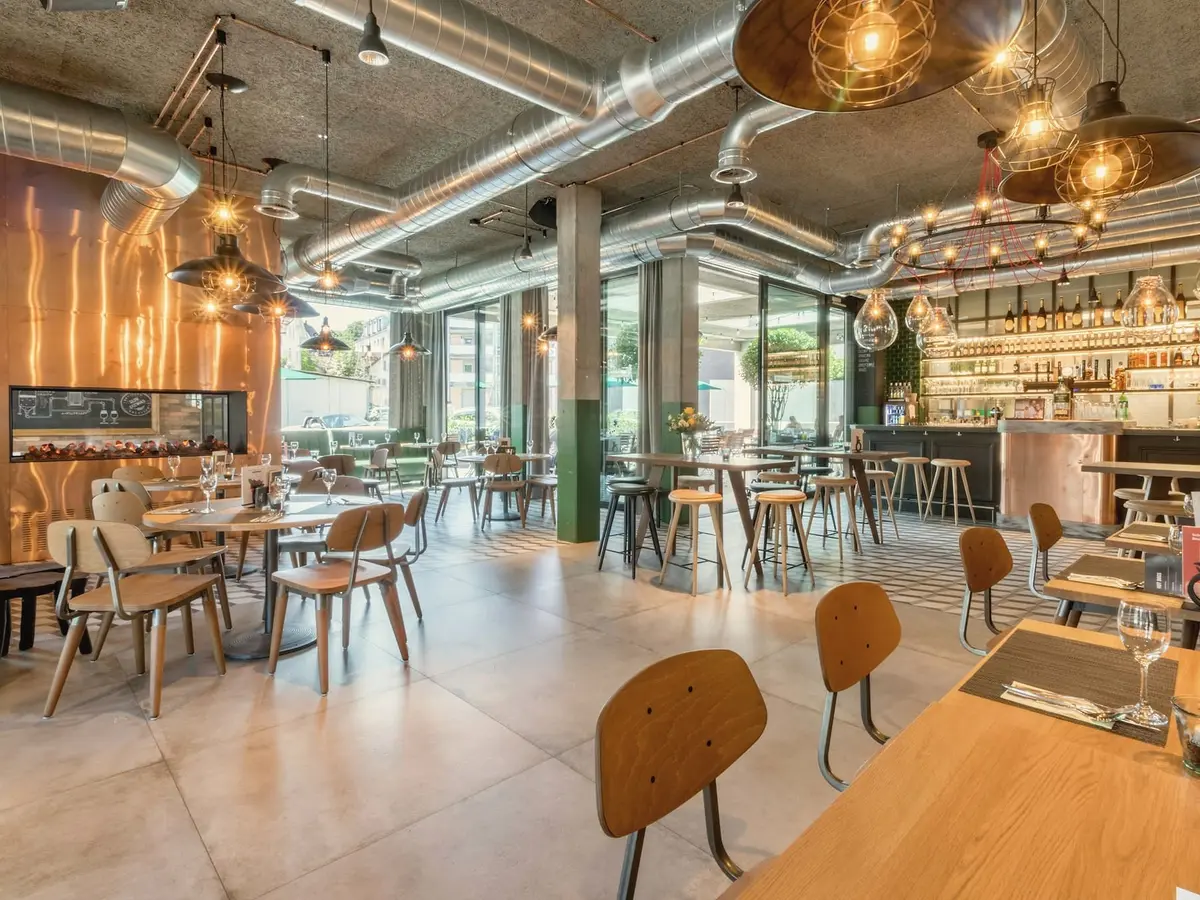
The room at six o’clock. The ducts are painted a single silver and the chairs are oak with a steel frame.
The building had been a tile works, and the ground floor still had its ducts, pipes and a cast concrete column. The chefs wanted a room that felt like a workshop at lunch and a dining room at night. We kept the workshop and added light.
What we took away
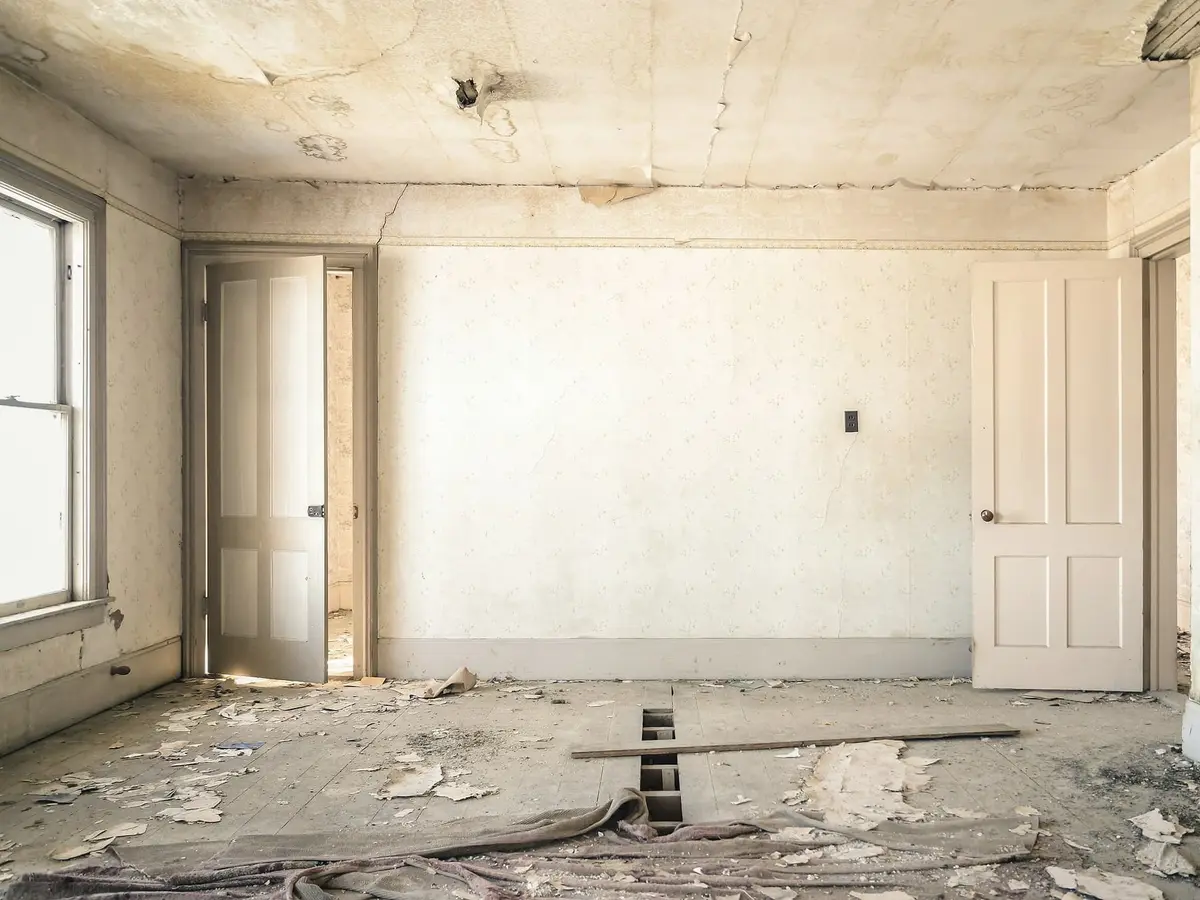
We removed the ceiling, the partitions and the floor finishes, down to the slab. The slab was good. We ground it and kept it as the floor of the bar and kitchen, and added a terrazzo floor in the dining room, cast in two pours against brass dividing strips.
The walls had lost most of their plaster. We repaired what was loose and left the rest to show its age.
Services in view
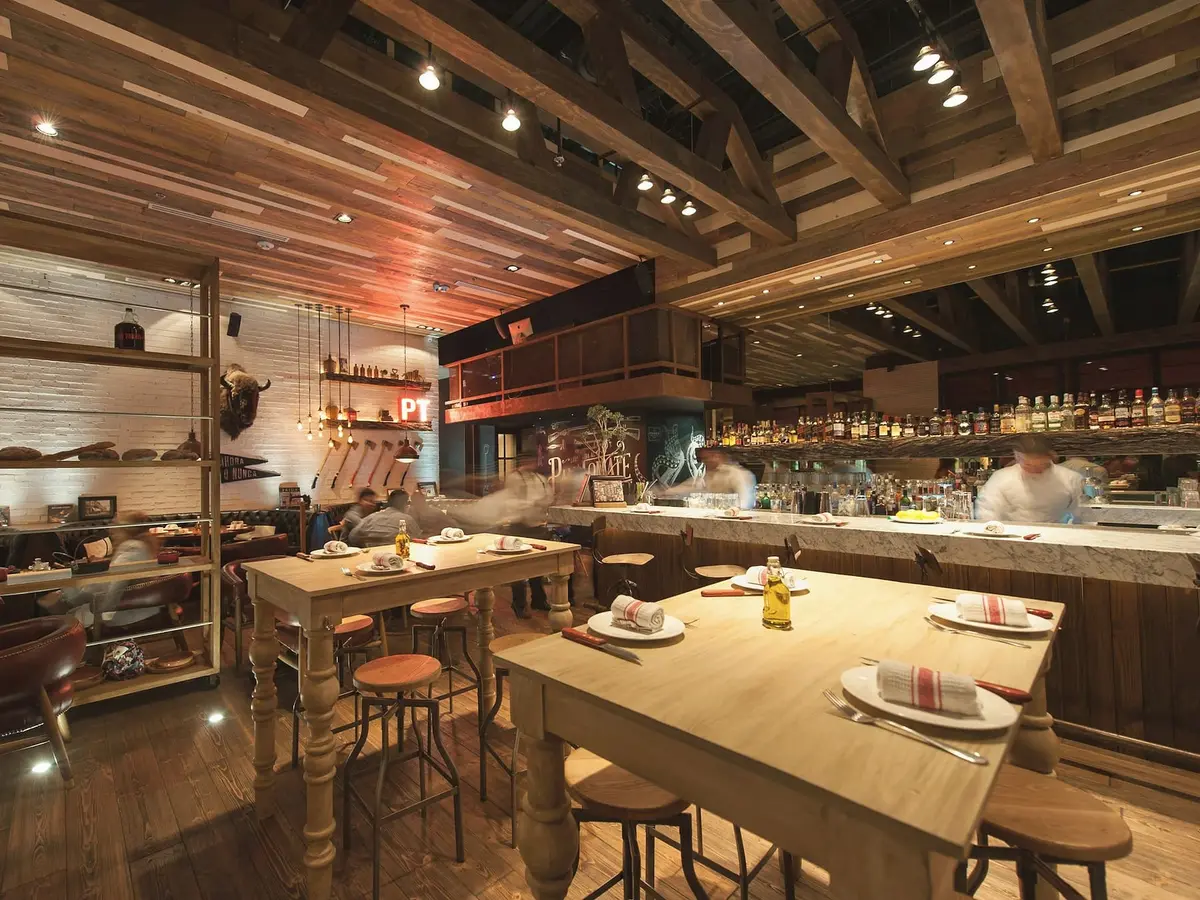
A restaurant needs a lot of air. The ventilation ducts are 600 millimetres wide, and hiding them would have meant dropping the ceiling by a metre. We left them where they are, painted them one silver, and ran them straight along the room so they read as a line.
The lights hang from the ducts on brass rods. That is cheaper than a separate grid, and it means that all the technical parts of the room are in one place.
The bar
The bar is eight metres long with a zinc top, bent from a single sheet at a workshop in Vejle. Zinc takes a mark from every glass, and in a month the whole top has gone from pale to a deep grey with a pattern of rings. The owners call it the calendar.
Before and after
Drawings
Rooms: Dining room, 154 square metres; Bar, 32 square metres; Kitchen, 42 square metres; Entry and cloaks, 24 square metres .
Materials
What the building is made of, where each material is used, and who supplied it.
-
Oak
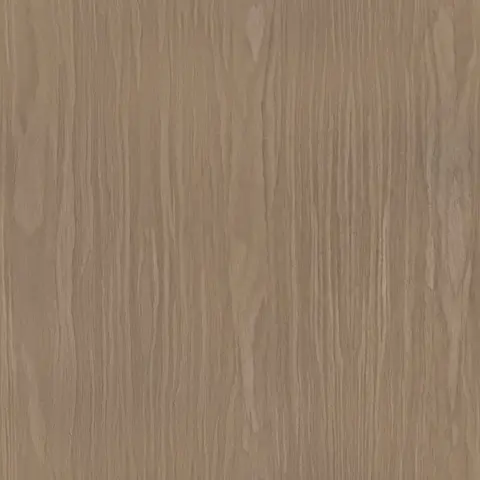
Tables, chairs and the booth panelling
Ravnkilde Sawmill
-

Terrazzo
Dining room floor, cast in two pours
Gram Terrazzo
-
Zinc
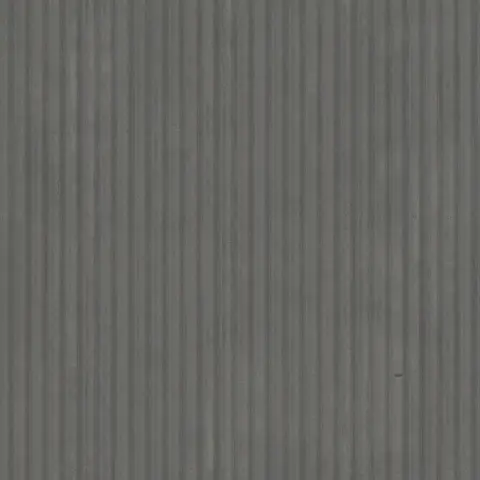
The eight-metre bar top
Vesterhav Zink
-

Brass
Lamp rods, floor strips and bar rail
Brøndum Messing
-

Lime plaster
Walls in the dining room
Skovlunde Kalk
Credits
- Architect and interiors
- Fold
- Services
- Rørlund Teknik
- Lighting
- Lysmager Studio
- Metalwork
- Vejle Pladeværk
- Builder
- Havnefront Entreprise